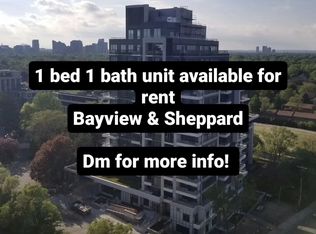
Location! Location! Location!Experience the perfect blend of vibrant city living and peaceful surroundings in one of Bayview Village's most desirable boutique condominiums.Thoughtfully designed with 559 sq. ft. plus a 40 sq. ft. balcony, the functional layout features a spacious den that can easily serve as a second bedroom or an ideal home office. Numerous upgrades include kitchen cabinetry, upgraded island, countertops, flooring, bathroom finishes, and smooth ceilings.This bright south-facing 1 Bedroom + Den suite offers rare, unobstructed views with breathtaking panoramic vistas stretching to the Toronto skyline. By day, enjoy abundant natural sunlight filling every corner of the home. By night, relax on your private balcony and take in the sparkling Downtown Toronto skyline-a truly captivating city view that is increasingly hard to find.Situated in a quiet pocket away from the hustle and bustle, yet only steps to Bayview Village Mall, Sheppard Subway Station, YMCA, parks, and top-ranking schools, this home perfectly balances tranquility with exceptional urban convenience.
New construction
C$499,900
2 Teagarden Ct #710, Toronto, ON M2N 5Z9
2beds
1baths
Apartment
Built in ----
-- sqft lot
$-- Zestimate®
C$--/sqft
C$710/mo HOA
What's special
Kitchen cabinetryUpgraded islandBathroom finishesSmooth ceilingsPrivate balcony
- 49 days
- 8
- 0
Zillow last checked:
Listing updated:
Listed by:
HOMELIFE LANDMARK REALTY INC.
Source: TRREB,MLS®#: C13559156 Originating MLS®#: Toronto Regional Real Estate Board
Originating MLS®#: Toronto Regional Real Estate BoardFacts & features
Interior
Bedrooms & bathrooms
- Bedrooms: 2
- Bathrooms: 1
Primary bedroom
- Level: Flat
- Dimensions: 3.35 x 2.74
Bathroom
- Level: Flat
- Dimensions: 0 x 0
Den
- Level: Flat
- Dimensions: 2.49 x 2.13
Dining room
- Level: Flat
- Dimensions: 0 x 0
Kitchen
- Level: Flat
- Dimensions: 3.35 x 2.96
Living room
- Level: Flat
- Dimensions: 3.35 x 2.96
Heating
- Fan Coil, Gas
Cooling
- Central Air
Appliances
- Laundry: Ensuite
Features
- Wheelchair Access
- Flooring: Carpet Free
- Basement: None
- Has fireplace: No
Interior area
- Living area range: 500-599 null
Property
Parking
- Total spaces: 1
- Parking features: Underground, Garage Door Opener
- Has garage: Yes
Accessibility
- Accessibility features: Wheelchair Access, Elevator
Features
- Exterior features: Open Balcony
- Has view: Yes
- View description: Clear
- Waterfront features: None
Lot
- Features: Arts Centre, Library, Park, Public Transit, School, Cul de Sac/Dead End
Details
- Parcel number: 771140076
Construction
Type & style
- Home type: Apartment
- Property subtype: Apartment
Materials
- Concrete
- Foundation: Other
- Roof: Other
Condition
- New construction: Yes
Community & HOA
Community
- Security: Concierge/Security, Carbon Monoxide Detector(s), Smoke Detector(s)
HOA
- Amenities included: Concierge, Game Room, Media Room, Party Room/Meeting Room, Gym, Bike Storage
- Services included: Common Elements Included, Building Insurance Included, Water Included, Parking Included, CAC Included, Heat Included
- HOA fee: C$710 monthly
- HOA name: AT680497
Location
- Region: Toronto
Financial & listing details
- Annual tax amount: C$2,851
- Date on market: 7/13/2026
Price history
Price history is unavailable.
Public tax history
Tax history is unavailable.
Climate risks
Neighborhood: Willowdale East
Nearby schools
GreatSchools rating
No schools nearby
We couldn't find any schools near this home.


Similar homes
- C$499,0002 bd2 ba-- sqft1 Clairtrell Rd #811, Toronto, ON M2N 7H6For Sale
 MLS ID #C13709736, YOUR HOME SOLD GUARANTEED REALTY INTERCITY PLUS INC.. TRREB
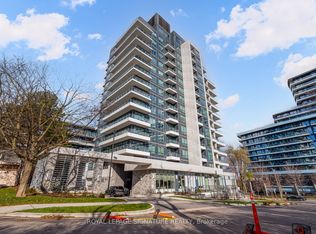
 - C$519,0001 bd1 ba-- sqft2885 Bayview Ave #404, Toronto, ON M2K 0A3For Sale
 MLS ID #C13728948, CENTURY 21 LEADING EDGE REALTY INC.. TRREB
 - C$539,0002 bd2 ba-- sqft18 Kenaston Gdns #212, Toronto, ON M2K 3C7For Sale
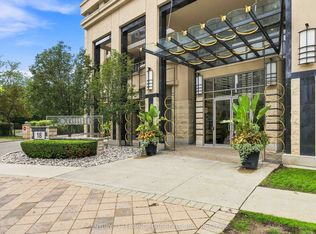 MLS ID #C13714654, CENTURY 21 LEADING EDGE REALTY INC.. TRREB
 - C$445,0002 bd1 ba-- sqft399 Spring Garden Ave #617, Toronto, ON M2N 3H6For Sale
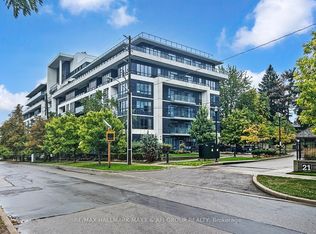 MLS ID #C13722836, RE/MAX HALLMARK MAXX & AFI GROUP REALTY. TRREB
