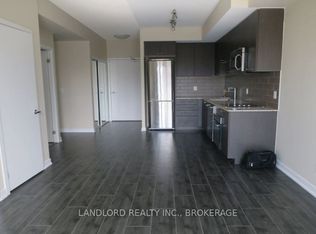
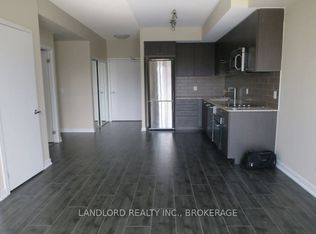
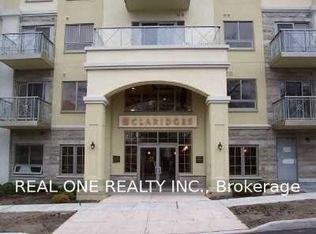
Welcome to this beautifully updated 1-bedroom plus den condominium in the highly desirable Bayview & Sheppard neighbourhood. Offering 554 sq. ft. of thoughtfully designed living space, 9' ceilings and large balcony, this turnkey suite features a newly renovated kitchen with high-end appliances, new bleached oak laminate flooring, fresh paint throughout, a private open balcony, and the added convenience of an oversized parking space and storage locker.The functional layout is ideal for young professionals, first-time buyers, or downsizers seeking a low-maintenance lifestyle without sacrificing comfort. The versatile den provides the perfect space for a home office, study area, or creative retreat, while the open-concept living area is designed for both everyday living and entertaining.Residents enjoy a fantastic selection of amenities, including a rooftop terrace, fitness centre, café/games lounge, and party room.Location is second to none. Just steps from TTC subway and transit, commuting downtown is effortless, while Highway 401 is only minutes away for easy access throughout the GTA. Surrounded by the prestigious Bayview Village community, you'll enjoy exceptional shopping, restaurants, cafés, grocery stores, parks, places of worship, and some of the area's most sought-after schools.Whether you're looking to enter the market, invest, or simplify your lifestyle, this move-in-ready condo offers outstanding value in one of Toronto's most convenient and established neighbourhoods.
For sale
C$449,000
18 Rean Dr #204, Toronto, ON M2K 0C7
2beds
1baths
Apartment
Built in ----
-- sqft lot
$-- Zestimate®
C$--/sqft
C$568/mo HOA
What's special
Large balconyTurnkey suiteFresh paint throughoutPrivate open balconyFunctional layoutRooftop terrace
- 13 hours
- 0
- 0
Zillow last checked:
Listing updated:
Listed by:
ROYAL HERITAGE REALTY LTD.
Source: TRREB,MLS®#: C13742494 Originating MLS®#: Toronto Regional Real Estate Board
Originating MLS®#: Toronto Regional Real Estate BoardFacts & features
Interior
Bedrooms & bathrooms
- Bedrooms: 2
- Bathrooms: 1
Primary bedroom
- Level: Flat
- Dimensions: 3.56 x 2.9
Den
- Level: Flat
- Dimensions: 2.13 x 2.31
Dining room
- Level: Flat
- Dimensions: 4.63 x 3.04
Kitchen
- Level: Flat
- Dimensions: 0 x 0
Living room
- Level: Flat
- Dimensions: 4.63 x 3.04
Heating
- Forced Air, Gas
Cooling
- Central Air
Appliances
- Included: Countertop Range, Built-In Oven
- Laundry: In-Suite Laundry, Ensuite
Features
- Flooring: Carpet Free
- Basement: None
- Has fireplace: No
Interior area
- Living area range: 500-599 null
Video & virtual tour
Property
Parking
- Total spaces: 1
- Parking features: Underground
- Has garage: Yes
Features
- Stories: 1
- Exterior features: Open Balcony
- Waterfront features: None, Lake
Details
- Parcel number: 763770007
Construction
Type & style
- Home type: Apartment
- Property subtype: Apartment
Materials
- Concrete
Community & HOA
HOA
- Services included: Heat Included, Water Included, Common Elements Included
- HOA fee: C$568 monthly
- HOA name: TSCC
Location
- Region: Toronto
Financial & listing details
- Annual tax amount: C$2,330
- Date on market: 9/3/2026
Price history
Price history is unavailable.
Public tax history
Tax history is unavailable.
Climate risks
Neighborhood: Bayview Village
Nearby schools
GreatSchools rating
No schools nearby
We couldn't find any schools near this home.

Similar homes
- C$430,0001 bd1 ba-- sqftMerci Condos, Toronto, ON M2K 0A6For Sale
 MLS ID #C13120486, RE/MAX WEST REALTY INC.. TRREB
 - C$477,0002 bd2 ba-- sqft33 Shore Breeze Dr #1003, Toronto, ON M8V 0G1For Sale
 MLS ID #W13737292, RE/MAX ULTIMATE REALTY INC.. TRREB
 - C$539,9002 bd2 ba-- sqft15 Singer Ct #1211, Toronto, ON M2K 0B1For Sale
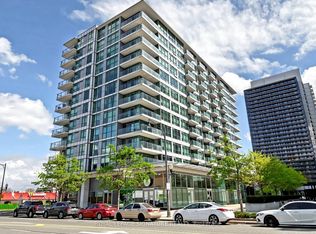 MLS ID #C13502694, ROYAL LEPAGE SIGNATURE REALTY. TRREB
 - C$489,0002 bd1 ba-- sqft10 Wilby Cres #1704, Toronto, ON M9N 0B6For Sale
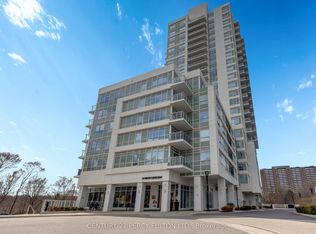 MLS ID #W13734450, CENTURY 21 PERCY FULTON LTD.. TRREB
