Welcome to Royal Bayview, Thornhill's prestigious new address by Tridel. This rarely offered2-bedroom, 2-bathroom residence offers an impressive 1,134 sq. ft. of beautifully designedliving space, combining sophisticated finishes, exceptional functionality, and modern comfort.Floor-to-ceiling windows fill the suite with natural light, while the expansive private terraceextends the living space outdoors, perfect for morning coffee, alfresco dining, entertaining,or relaxing at the end of the day.The elegant open-concept layout is anchored by a beautifully appointed kitchen featuringpremium Miele appliances, sleek cabinetry, and contemporary finishes, seamlessly flowing intothe generous living and dining areas.Both bedrooms are exceptionally well proportioned, including a spacious primary retreatfeaturing two large closets and a beautifully finished ensuite. A second full bathroom andthoughtfully designed floor plan provide added comfort and flexibility.Set within one of Thornhill's most sought-after new communities, Royal Bayview delivers thequality and craftsmanship Tridel is known for, paired with refined amenities and an exceptionallocation.
New construction
C$1,460,000
399 Royal Orchard Blvd #215, Markham, ON L3T 3E7
2beds
2baths
Apartment
Built in ----
-- sqft lot
$-- Zestimate®
C$--/sqft
C$794/mo HOA
What's special
Sophisticated finishesExceptional functionalityModern comfortElegant open-concept layoutSleek cabinetryContemporary finishesBeautifully finished ensuite
- 7 days
- 3
- 0
Zillow last checked:
Listing updated:
Listed by:
ROYAL LEPAGE SIGNATURE REALTY
Source: TRREB,MLS®#: N13709320 Originating MLS®#: Toronto Regional Real Estate Board
Originating MLS®#: Toronto Regional Real Estate BoardFacts & features
Interior
Bedrooms & bathrooms
- Bedrooms: 2
- Bathrooms: 2
Primary bedroom
- Level: Flat
- Dimensions: 3 x 3.66
Bedroom 2
- Level: Flat
- Dimensions: 2.9 x 2.9
Dining room
- Level: Flat
- Dimensions: 3.96 x 5.44
Kitchen
- Level: Flat
- Dimensions: 3.96 x 5.44
Living room
- Level: Flat
- Dimensions: 3.96 x 5.44
Heating
- Forced Air, Gas
Cooling
- Central Air
Appliances
- Laundry: Ensuite
Features
- Other
- Basement: None
- Has fireplace: No
Interior area
- Living area range: 1000-1199 null
Video & virtual tour
Property
Parking
- Total spaces: 1
- Parking features: Underground
- Has garage: Yes
Features
- Exterior features: Open Balcony
Details
- Parcel number: 0
Construction
Type & style
- Home type: Apartment
- Property subtype: Apartment
Materials
- Concrete
Condition
- New construction: Yes
Community & HOA
HOA
- Services included: Common Elements Included, Building Insurance Included, Parking Included
- HOA fee: C$794 monthly
- HOA name: YRSC
Location
- Region: Markham
Financial & listing details
- Date on market: 8/25/2026
Price history
Price history is unavailable.
Public tax history
Tax history is unavailable.
Climate risks
Neighborhood: Thornhill
Nearby schools
GreatSchools rating
No schools nearby
We couldn't find any schools near this home.
- C$1,249,0002 bd3 ba-- sqft399 Royal Orchard Blvd #315, Markham, ON L3T3E7For Sale
- C$2,588,8882 bd3 ba-- sqft397 Royal Orchard Blvd E #808, Markham, ON L3T3E7For Sale

- C$999,9003 bd4 ba-- sqft5 Doral Gate, Markham, ON L3T7K6For Sale
- C$809,9903 bd2 ba-- sqft202 Royal Orchard Blvd, Markham, ON L3T3E7For Sale

Similar homes
- C$1,653,8893 bd4 ba-- sqft38 Gandhi Ln #3605, Markham, ON L3T 0G4For Sale
 MLS ID #N13530228, BENCHMARK SIGNATURE REALTY INC.. TRREB
 - C$1,399,0003 bd2 ba-- sqft250 Lawrence Ave W #810, Toronto, ON M5M 1B2For Sale
 MLS ID #C13706174, FOREST HILL REAL ESTATE INC.. TRREB
 - C$1,499,0003 bd3 ba-- sqft280 Howland Ave #615, Toronto, ON M5R 0C3For Sale
 MLS ID #C13716528, RIGHT AT HOME REALTY INC.. TRREB
 - C$1,480,0003 bd3 ba-- sqft30 Inn On The Park Dr #2707, Toronto, ON M3C 0P7For Sale
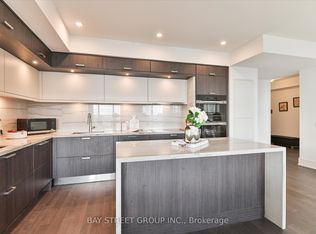 MLS ID #C13715114, BAY STREET GROUP INC.. TRREB
