Absolutely Stunning, Fully Renovated Luxury Home in Thornhill Woods! Welcome to your dream home in the prestigious Thornhill Woods community fully renovated in 2022 with top-of-the-line finishes and attention to every detail. Boasting over 3,550 sq. ft. above grade plus a beautifully finished basement, this bright and airy 4-bedroom, 6-bathroom residence offers the perfect blend of modern elegance and functional design. Highlights Include: Bright, open-concept layout with sleek, 7" wide hardwood flooring throughout Custom glass-railed staircase and contemporary pot lighting throughout Gourmet kitchen with a stunning center island, premium appliances, and ample cabinetry All bedrooms with private Ensuite bathrooms for ultimate comfort and privacy Main floor office ideal for working from home Luxurious Master suite featuring oversized closets and spa-inspired Ensuite . This is truly like buying a brand-new home completely turnkey and ready to impress. Don't miss your opportunity to own this one-of-a-kind showpiece in a coveted location!
For sale
C$2,199,000
162 Bathurst Glen Dr, Vaughan, ON L4J 8T2
4beds
6baths
Single Family Residence
Built in ----
4,399 Square Feet Lot
$-- Zestimate®
C$--/sqft
C$-- HOA
What's special
Bright and airyOpen-concept layoutCustom glass-railed staircaseGourmet kitchenStunning center islandPremium appliancesAmple cabinetry
- 475 days |
- 11 |
- 0 |
Zillow last checked:
Listing updated:
Listed by:
RE/MAX ATRIUM HOME REALTY
Source: TRREB,MLS®#: N12082696 Originating MLS®#: Toronto Regional Real Estate Board
Originating MLS®#: Toronto Regional Real Estate BoardFacts & features
Interior
Bedrooms & bathrooms
- Bedrooms: 4
- Bathrooms: 6
Primary bedroom
- Description: Primary Bedroom
- Level: Second
- Area: 25.61 Square Meters
- Area source: Other
- Dimensions: 5.69 x 4.50
Bedroom 2
- Description: Bedroom 2
- Level: Second
- Area: 16.52 Square Meters
- Area source: Other
- Dimensions: 4.16 x 3.97
Bedroom 3
- Description: Bedroom 3
- Level: Second
- Area: 15.83 Square Meters
- Area source: Other
- Dimensions: 4.36 x 3.63
Bedroom 4
- Description: Bedroom 4
- Level: Second
- Area: 14.3 Square Meters
- Area source: Other
- Dimensions: 3.94 x 3.63
Breakfast
- Description: Breakfast
- Level: Main
- Area: 27.66 Square Meters
- Area source: Other
- Dimensions: 3.51 x 7.88
Den
- Description: Den
- Level: Second
- Area: 9.29 Square Meters
- Area source: Other
- Dimensions: 3.39 x 2.74
Dining room
- Description: Dining Room
- Level: Main
- Area: 25.19 Square Meters
- Area source: Other
- Dimensions: 3.76 x 6.70
Family room
- Description: Family Room
- Level: Main
- Area: 17.78 Square Meters
- Area source: Other
- Dimensions: 5.26 x 3.38
Kitchen
- Description: Kitchen
- Level: Main
- Area: 27.66 Square Meters
- Area source: Other
- Dimensions: 7.88 x 3.51
Living room
- Description: Living Room
- Level: Main
- Area: 25.19 Square Meters
- Area source: Other
- Dimensions: 6.70 x 3.76
Office
- Description: Office
- Level: Main
- Area: 10.62 Square Meters
- Area source: Other
- Dimensions: 3.15 x 3.37
Recreation
- Description: Recreation
- Level: Basement
- Area: 67 Square Meters
- Area source: Other
- Dimensions: 9.94 x 6.74
Heating
- Forced Air, Gas
Cooling
- Central Air
Features
- Other
- Basement: Finished
- Has fireplace: Yes
Interior area
- Living area range: 3500-5000 null
Property
Parking
- Total spaces: 6
- Parking features: Private
- Has attached garage: Yes
Features
- Stories: 2
- Pool features: None
Lot
- Size: 4,399 Square Feet
Details
- Parcel number: 032712472
Construction
Type & style
- Home type: SingleFamily
- Property subtype: Single Family Residence
Materials
- Brick, Stone
- Foundation: Poured Concrete
- Roof: Asphalt Shingle
Utilities & green energy
- Sewer: Sewer
Community & HOA
Location
- Region: Vaughan
Financial & listing details
- Annual tax amount: C$8,466
- Date on market: 4/15/2025
RE/MAX ATRIUM HOME REALTY
RE/MAX ATRIUM HOME REALTY
By pressing Contact Agent, you agree that the real estate professional identified above may call/text you about your search, which may involve use of automated means and pre-recorded/artificial voices. You don't need to consent as a condition of buying any property, goods, or services. Message/data rates may apply. You also agree to our Terms of Use. Zillow does not endorse any real estate professionals. We may share information about your recent and future site activity with your agent to help them understand what you're looking for in a home.
Price history
Price history is unavailable.
Public tax history
Tax history is unavailable.
Climate risks
Neighborhood: Carrville
Nearby schools
GreatSchools rating
No schools nearby
We couldn't find any schools near this home.
- C$9501 bd1 ba-- sqft82 Summeridge Dr #1, Vaughan, ON L4J8T3For Rent
- C$1,3001 bd1 ba-- sqft82 Summeridge Dr, Vaughan, ON L4J8T3For Rent

- C$2,388,0004 bd4 ba-- sqft33 Chopin Blvd, Vaughan, ON L4J8Y6For Sale
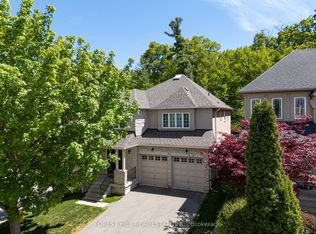
- C$1,679,0007 bd5 ba-- sqft9 Summeridge Dr, Vaughan, ON L4J8T3For Sale

- C$1,299,9904 bd3 ba-- sqftElmway Ct #D, Vaughan, ON L4J8V6For Sale
- C$1,688,0006 bd5 ba-- sqft48 Ravel Dr, Vaughan, ON L4J8Z2For Sale
- C$1,698,0005 bd4 ba-- sqft26 Ravel Dr, Vaughan, ON L4J8Z2For Sale
- C$--4 bd3 ba-- sqft21 Mistysugar Trl #21, Vaughan, ON L4J8R5Off Market
Similar homes
- C$1,939,9005 bd5 ba-- sqft85 Coral Acres Dr, Vaughan, ON L6A 4K8For Sale
 MLS ID #N13613822, SUTTON GROUP-ADMIRAL REALTY INC.. TRREB
 - C$2,298,0007 bd5 ba-- sqft25 Grenadier Cres, Vaughan, ON L4J 7V8For Sale
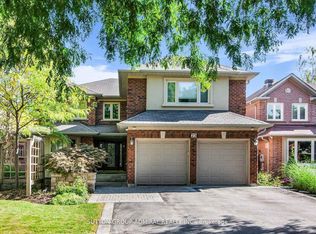 MLS ID #N13501894, SUTTON GROUP-ADMIRAL REALTY INC.. TRREB
 - C$1,899,9005 bd5 ba-- sqft150 Rockwood Cres, Vaughan, ON L4J 7W1For Sale
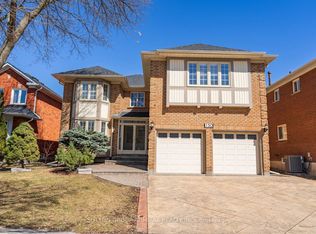 MLS ID #N13432320, SUTTON GROUP-ADMIRAL REALTY INC.. TRREB
 - C$1,680,0006 bd4 ba-- sqft492 Pleasant Ridge Ave, Vaughan, ON L4J 8X2For Sale
 MLS ID #N13590092, RE/MAX REALTRON REALTY INC.. TRREB
 - C$1,736,0004 bd4 ba-- sqft27 Asner Ave, Vaughan, ON L6A 0W6For SaleMLS ID #N13447022, SUTTON GROUP-ADMIRAL REALTY INC.. TRREB
- C$2,390,0005 bd4 ba-- sqft139 Pinewood Dr, Vaughan, ON L4J 5P7For SaleMLS ID #N13241368, HOME STANDARDS BRICKSTONE REALTY. TRREB
- C$2,450,0004 bd4 ba-- sqft96 Bond Cres, Richmond Hill, ON L4E 3K8For SaleMLS ID #N13627710, REMAX YOUR COMMUNITY REALTY. TRREB
- C$1,990,0007 bd5 ba-- sqft70 Murison Dr, Markham, ON L6C 0J6For SaleMLS ID #N13619618, HOMELIFE LANDMARK RH REALTY. TRREB
- C$1,869,0005 bd4 ba-- sqft107 Wildhaven Cres, Vaughan, ON L6A 2G8For SaleMLS ID #N13597452, RE/MAX WEST REALTY INC.. TRREB
- C$1,798,8006 bd4 ba-- sqft8 Colleen St, Vaughan, ON L4J 5H1For SaleMLS ID #N13435518, SUTTON GROUP-ADMIRAL REALTY INC.. TRREB
- C$2,200,0005 bd5 ba-- sqft64 Aviemore Dr, Toronto, ON M9L 2L7For SaleMLS ID #W13557974, REMAX YOUR COMMUNITY REALTY. TRREB
- C$1,888,0006 bd4 ba-- sqft3 Lisa Brown Ct, Richmond Hill, ON L4E 4K9For SaleMLS ID #N13613828, RE/MAX REALTRON REALTY INC.. TRREB
- C$2,288,0004 bd4 ba-- sqft10 Macrill Rd, Markham, ON L6C 1S2For SaleMLS ID #N13505362, RE/MAX REALTRON REALTY INC.. TRREB
- C$1,999,0007 bd4 ba-- sqft46 Sycamore Dr, Markham, ON L3T 5V6For SaleMLS ID #N13145972, RE/MAX REALTRON TNS REALTY INC.. TRREB
- C$2,598,0006 bd5 ba-- sqft63 Willett Cres, Richmond Hill, ON L4C 7W2For SaleMLS ID #N13547054, RE/MAX HALLMARK REALTY LTD.. TRREB
- C$1,788,0004 bd4 ba-- sqft55 Headwind Blvd, Vaughan, ON L4H 3R9For SaleMLS ID #N13545488, RE/MAX REALTRON REALTY INC.. TRREB
- C$2,378,0005 bd5 ba-- sqft107 Winthrop Cres, Vaughan, ON L3L 0E5For SaleMLS ID #N13171452, HARVEY KALLES REAL ESTATE LTD.. TRREB
- C$1,689,0004 bd4 ba-- sqft18 Boone Cres, Vaughan, ON L4H 4V1For SaleMLS ID #N13614920, RE/MAX MILLENNIUM REAL ESTATE. TRREB
- C$1,538,0004 bd4 ba-- sqft15 Direzze Ct S, Richmond Hill, ON L4C 5T8For SaleMLS ID #N13597002, RE/MAX HALLMARK REALTY LTD.. TRREB
- C$1,949,9005 bd4 ba-- sqft47 El Dorado St, Richmond Hill, ON L4C 0G8For SaleMLS ID #N13215244, RE/MAX REALTRON REALTY INC.. TRREB
