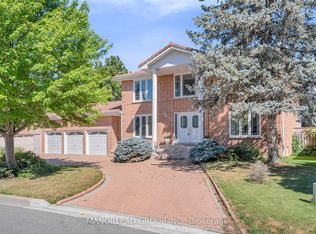
Rarely Offered Executive Residence In One Of Unionville's Most Prestigious Communities! Nestled On A Premium 50' x 128' Lot Backing Onto Serene Greenspace, This Beautifully Renovated 5-Bedroom Executive Home Offers Over 5,000 Sq. Ft. Of Luxurious Living Space.A True Walk-Out Basement Opens Directly To A Spectacular Private Backyard Oasis Featuring An Inground Pool, Mature Trees And Direct Access To Scenic Walking Trails Leading To Toogood Pond And Historic Main Street Unionville-A Rare Combination That Perfectly Blends Indoor Luxury With Outdoor Living.The Main And Second Floors Have Been Completely Renovated With Brand-New Hardwood Flooring Throughout, A Gorgeous Designer Kitchen Featuring A Large Centre Island, Granite Countertops, Full Granite Backsplash, Premium Cabinetry And Stylish New Lighting Throughout. Bright, Sun-Filled Principal Rooms Offer An Exceptional Layout For Everyday Living And Entertaining.The Upper Level Features Two Spacious Primary Suites, Each With Its Own Ensuite Bathroom, Providing Comfort And Privacy For Multi-Generational Families Or Guests.Enjoy Peace Of Mind With Extensive Recent Upgrades Including Added Attic Insulation, New Tankless Water Heater, New Furnace, New Central Air Conditioner, Upgraded Pool Equipment, And New Front & Backyard Interlocking.Located Within The Highly Sought-After Unionville P.S. And Markville Secondary School Boundaries, Just Minutes To Historic Main Street Unionville, Toogood Pond Park, Shops, Restaurants, GO Transit And Highway 407.A Rare Opportunity To Own A Fully Renovated Walk-Out Executive Home Backing Onto Greenspace In One Of Unionville's Most Desirable Neighbourhoods.
For sale
C$2,450,000
68 Aitken Cir, Markham, ON L3R 7L1
5beds
5baths
Single Family Residence
Built in ----
6,439 Square Feet Lot
$-- Zestimate®
C$--/sqft
C$-- HOA
What's special
Inground poolMature treesBrand-new hardwood flooring throughoutGranite countertopsFull granite backsplashPremium cabinetryStylish new lighting throughout
- 50 days
- 15
- 1
Zillow last checked:
Listing updated:
Listed by:
AIMHOME REALTY INC.
Source: TRREB,MLS®#: N13579404 Originating MLS®#: Toronto Regional Real Estate Board
Originating MLS®#: Toronto Regional Real Estate BoardFacts & features
Interior
Bedrooms & bathrooms
- Bedrooms: 5
- Bathrooms: 5
Primary bedroom
- Description: Primary Bedroom
- Level: Second
- Area: 14.44 Square Meters
- Area source: Other
- Dimensions: 4.15 x 3.48
Primary bedroom
- Description: Primary Bedroom
- Level: Second
- Area: 24.48 Square Meters
- Area source: Other
- Dimensions: 7.58 x 3.23
Bedroom 3
- Description: Bedroom 3
- Level: Second
- Area: 12.24 Square Meters
- Area source: Other
- Dimensions: 3.58 x 3.42
Bedroom 4
- Description: Bedroom 4
- Level: Second
- Area: 10.63 Square Meters
- Area source: Other
- Dimensions: 3.43 x 3.10
Bedroom 5
- Description: Bedroom 5
- Level: Second
- Area: 16.83 Square Meters
- Area source: Other
- Dimensions: 5.26 x 3.20
Dining room
- Description: Kitchen
- Level: Main
- Area: 9.26 Square Meters
- Area source: Other
- Dimensions: 3.25 x 2.85
Family room
- Description: Family Room
- Level: Main
- Area: 25.78 Square Meters
- Area source: Other
- Dimensions: 7.20 x 3.58
Kitchen
- Description: Dining Room
- Level: Main
- Area: 15.32 Square Meters
- Area source: Other
- Dimensions: 4.60 x 3.33
Living room
- Description: Living Room
- Level: Main
- Area: 25.78 Square Meters
- Area source: Other
- Dimensions: 7.20 x 3.58
Office
- Description: Office
- Level: Main
- Area: 17.99 Square Meters
- Area source: Other
- Dimensions: 5.42 x 3.32
Recreation
- Description: Recreation
- Level: Basement
- Area: 0 Square Meters
- Area source: Other
- Dimensions: 0 x 0
Heating
- Forced Air, Gas
Cooling
- Central Air
Appliances
- Included: Built-In Oven
Features
- Upgraded Insulation
- Flooring: Carpet Free
- Basement: Finished with Walk-Out
- Has fireplace: Yes
Interior area
- Living area range: 3500-5000 null
Property
Parking
- Total spaces: 6
- Parking features: Private Double
- Has attached garage: Yes
Features
- Stories: 2
- Has private pool: Yes
- Pool features: In Ground
Lot
- Size: 6,439 Square Feet
Details
- Parcel number: 029770438
Construction
Type & style
- Home type: SingleFamily
- Property subtype: Single Family Residence
Materials
- Brick
- Foundation: Poured Concrete
- Roof: Asphalt Shingle
Utilities & green energy
- Sewer: Sewer
Community & HOA
Location
- Region: Markham
Financial & listing details
- Annual tax amount: C$11,031
- Date on market: 7/17/2026
Price history
Price history is unavailable.
Public tax history
Tax history is unavailable.
Climate risks
Neighborhood: Unionville
Nearby schools
GreatSchools rating
No schools nearby
We couldn't find any schools near this home.

Similar homes
- C$2,190,0005 bd5 ba-- sqft30 Ritter Cres, Markham, ON L3R 4K5For Sale
 MLS ID #N13731938, FIRST CLASS REALTY INC.. TRREB
 - C$2,350,0007 bd5 ba-- sqft43 Rosemead Clos, Markham, ON L3R 3Z4For Sale
 MLS ID #N13715316, PROHOME REALTY. TRREB
 - C$2,190,0006 bd6 ba-- sqft2 Aitken Cir, Markham, ON L3R 7K6For Sale
 MLS ID #N13680650, RE/MAX NIAGARA REALTY LTD, BROKERAGE. TRREB
 - C$2,580,0005 bd4 ba-- sqft57 Delhi Cres, Markham, ON L3R 4J5For Sale
 MLS ID #N13483656, RE/MAX CONDOS PLUS CORPORATION. TRREB
