This is a ready to move in home on a quiet street, a park less than a minutes walk away. The backyard is complete with a inground haeted, salt pool, diving board and trees for privacy.The 2 car garage along with lengthy driveway offers ample parking.Location is essential and this home is less than 5 minutes to Go Train, Shopping plaza, dining,library and entertainment centre, arenas, ball diamonds etc.
Under contract
C$979,000
769 Coulson Ave W, Milton, ON L9T 4K2
4beds
3baths
Townhouse
Built in ----
5,221 Square Feet Lot
$-- Zestimate®
C$--/sqft
C$-- HOA
What's special
- 29 days
- 44
- 1
Zillow last checked:
Listing updated:
Listed by:
Tandem Realty, Brokerage
Source: TRREB,MLS®#: W13662982 Originating MLS®#: Oakville, Milton & District Real Estate Board
Originating MLS®#: Oakville, Milton & District Real Estate BoardFacts & features
Interior
Bedrooms & bathrooms
- Bedrooms: 4
- Bathrooms: 3
Bedroom
- Level: Second
- Dimensions: 6.16 x 3.45
Bedroom 2
- Level: Second
- Dimensions: 4.57 x 3.25
Bedroom 3
- Level: Second
- Dimensions: 4.42 x 3.45
Bedroom 4
- Level: Basement
- Dimensions: 3.47 x 3.22
Dining room
- Level: Ground
- Dimensions: 3.02 x 3.02
Exercise room
- Level: Basement
- Dimensions: 2.76 x 2.14
Family room
- Level: Ground
- Dimensions: 4.4 x 3.55
Kitchen
- Level: Ground
- Dimensions: 3.08 x 2.98
Laundry
- Level: Basement
- Dimensions: 5.65 x 2.92
Living room
- Level: Ground
- Dimensions: 5.34 x 3.3
Recreation
- Level: Basement
- Dimensions: 4.87 x 4.22
Heating
- Forced Air, Gas
Cooling
- Central Air
Appliances
- Included: Water Softener
Features
- Basement: Partially Finished
- Has fireplace: No
Interior area
- Living area range: 1500-2000 null
Video & virtual tour
Property
Parking
- Total spaces: 8
- Parking features: Garage Door Opener
- Has garage: Yes
Features
- Stories: 2
- Has private pool: Yes
- Pool features: In Ground
Lot
- Size: 5,221 Square Feet
- Topography: Sloping
Details
- Parcel number: 249430382
Construction
Type & style
- Home type: SingleFamily
- Property subtype: Townhouse
Materials
- Aluminum Siding, Brick
- Foundation: Poured Concrete
- Roof: Shingle
Utilities & green energy
- Sewer: Sewer
Community & HOA
Location
- Region: Milton
Financial & listing details
- Tax assessed value: C$588,000
- Annual tax amount: C$4,857
- Date on market: 8/11/2026
Price history
Price history is unavailable.
Public tax history
Tax history is unavailable.
Climate risks
Neighborhood: Timberlea
Nearby schools
GreatSchools rating
No schools nearby
We couldn't find any schools near this home.

Similar homes
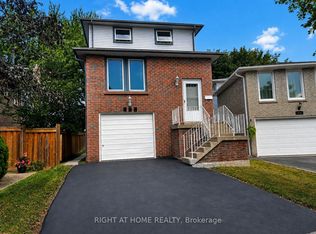
- C$949,0003 bd4 ba-- sqft1225 Houston Dr, Milton, ON L9T 6G3For Sale
 MLS ID #W13553530, RE/MAX REALTRON REALTY INC.. TRREB
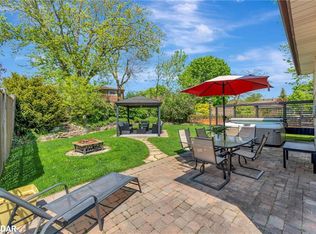
 - C$985,0004 bd3 ba-- sqft6332 Glen Meadows Rd, Mississauga, ON L5N 7W3For Sale
 MLS ID #W13734132, iCloud Realty Ltd.. TRREB
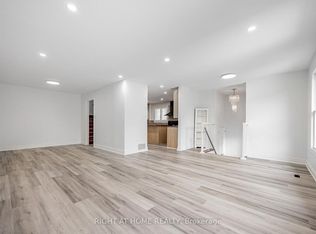
 - C$1,174,9004 bd3 ba-- sqft187 Cooke Cres, Milton, ON L9T 6E4For Sale
 MLS ID #W13564086, RE/MAX REALTY SPECIALISTS INC.. TRREB
 - C$1,069,5005 bd4 ba-- sqft6190 Saltmarsh Ct, Mississauga, ON L5N 5V8For Sale
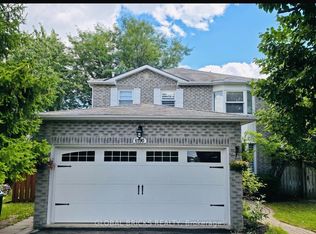 MLS ID #W13749124, GLOBAL BRICKS REALTY. TRREB
