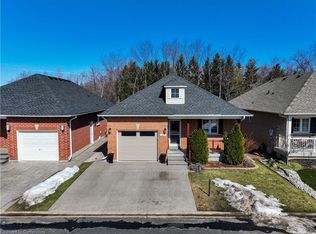
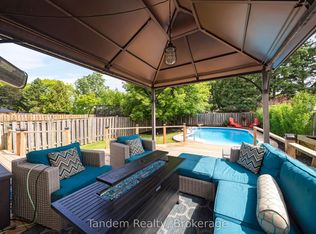
Welcome to Drury Park, Milton's premier adult lifestyle community and a rare offering in one of the town's most sought-after areas. Set among quiet streets and beautifully maintained surroundings, 328 Malick Street is a detached 3-bedroom, 4-bathroom home built for easy main-floor living. This desirable corner property sits within steps to the walking paths with quick access to downtown and GO station. The bright, chef-friendly kitchen offers abundant warm-toned cabinetry and high-end stainless-steel appliances. The open-concept living and dining room features luxury vinyl plank flooring, shutters, upgraded lighting, a gas fireplace and double garden doors leading to the deck and three-season room. The main level includes a primary bedroom with 3-piece ensuite, a den/second bedroom, main-floor laundry and interior garage access. Upstairs, the third-bedroom loft has a private 2-piece ensuite, while a large 4-piece main bath adds convenience. The beautifully finished basement offers an open rec room with egress window and pot lights, a kitchenette with backsplash, fridge and dishwasher, plus a full 3-piece bath with step-in shower, heated floors & added insulation for soundproofing. A stunning deck with 3 season gazebo is something you will love. A single-car garage plus double driveway provides parking for 3. Come experience the lifestyle at 328 Malick Street.
For sale
C$999,900
328 Malick St, Milton, ON L9T 5X4
3beds
4baths
Condominium
Built in ----
-- sqft lot
$-- Zestimate®
C$--/sqft
C$145/mo HOA
What's special
Desirable corner propertyBright chef-friendly kitchenAbundant warm-toned cabinetryHigh-end stainless-steel appliancesLuxury vinyl plank flooringUpgraded lightingGas fireplace
- 2 days
- 6
- 0
Zillow last checked:
Listing updated:
Listed by:
ROYAL LEPAGE MEADOWTOWNE REALTY
Source: TRREB,MLS®#: W13740974 Originating MLS®#: Toronto Regional Real Estate Board
Originating MLS®#: Toronto Regional Real Estate BoardFacts & features
Interior
Bedrooms & bathrooms
- Bedrooms: 3
- Bathrooms: 4
Primary bedroom
- Level: Main
- Dimensions: 3.94 x 3.86
Bedroom 2
- Level: Main
- Dimensions: 2.41 x 3.25
Bedroom 3
- Level: Second
- Dimensions: 4.55 x 4.06
Dining room
- Level: Main
- Dimensions: 4.17 x 2.44
Kitchen
- Level: Main
- Dimensions: 2.36 x 3.15
Laundry
- Level: Main
- Dimensions: 2.82 x 1.8
Living room
- Level: Main
- Dimensions: 3.86 x 3.99
Recreation
- Level: Basement
- Dimensions: 7.77 x 7.47
Utility room
- Level: Basement
- Dimensions: 4.22 x 5.77
Heating
- Forced Air, Gas
Cooling
- Central Air
Appliances
- Included: Water Heater
- Laundry: In-Suite Laundry
Features
- Basement: Full,Finished
Interior area
- Living area range: 1200-1399 null
Video & virtual tour
Property
Parking
- Total spaces: 3
- Parking features: Private
- Has garage: Yes
Features
- Patio & porch: Deck
- Has view: Yes
- View description: Pond
- Has water view: Yes
- Water view: Pond
Lot
- Features: Arts Centre, Lake/Pond, Library, Park, School, Wooded/Treed
Details
- Parcel number: 257090117
Construction
Type & style
- Home type: Condo
- Architectural style: Bungaloft
- Property subtype: Condominium
Materials
- Brick
- Foundation: Concrete
- Roof: Shingle
Community & HOA
HOA
- Services included: Common Elements Included
- HOA fee: C$145 monthly
- HOA name: HVLCC
Location
- Region: Milton
Financial & listing details
- Tax assessed value: C$538,000
- Annual tax amount: C$4,444
- Date on market: 9/3/2026
Price history
Price history is unavailable.
Public tax history
Tax history is unavailable.
Climate risks
Neighborhood: Timberlea
Nearby schools
GreatSchools rating
No schools nearby
We couldn't find any schools near this home.
Similar homes
- C$1,050,0003 bd4 ba1.3k sqft311 Malick St, Milton, ON L9T 5X4For Sale
 MLS ID #40860632, Nikki Vrba, Broker, RE/MAX Escarpment Realty Inc.. ITSO
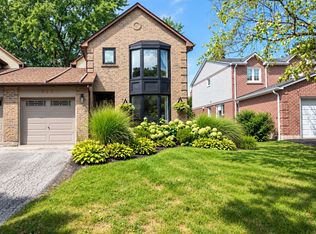
 - C$975,0004 bd3 ba-- sqft823 Laurier Ave, Milton, ON L9T 4H4For Sale
 MLS ID #W13745512, ROYAL LEPAGE MEADOWTOWNE REALTY. TRREB
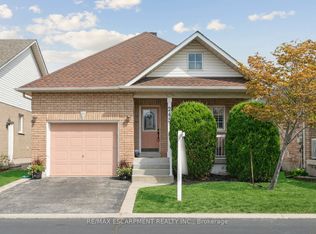
 - C$950,0003 bd3 ba-- sqft245 Centennial Forest Dr, Milton, ON L9T 5W9For Sale
 MLS ID #W13710968, RE/MAX ESCARPMENT REALTY INC.. TRREB
 - C$1,050,0004 bd3 ba-- sqft574 Sunnyvale Cres, Milton, ON L9T 4N2For Sale
 MLS ID #W13745690, CENTURY 21 SKYLARK REAL ESTATE LTD.. TRREB
