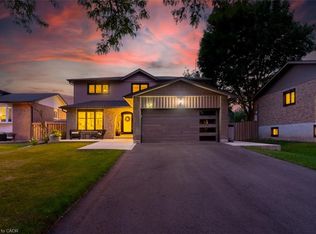
First Time on the Market for this lovingly Maintained Gem on Beaver Court!!! Now, for the first time ever, this beautiful 3+1 bedroom, 3-bathroom residence is ready to welcome its next chapter. This is a home where pride of ownership shines in every corner, updates including new laundry room 2024, new crown molding L/R,D/R Family room and Primary, California shutters, new flooring in bedrooms, hallway & stairs to upper floor as well as new hardwood in living room/dining room, landscaping and fencing 2025. This well cared-for property is nestled on a quiet court in the highly sought-after Timberlea area. Take a step inside this meticulously maintained home spanning over 2,300 sq. ft. of finished living space, featuring generous room sizes where function meets comfortable living, its layout is designed for ultimate flexibility. Whether you are looking for an in-law suite, multi-family living or considering an income generating rental unit to help offset the cost of living, this floor plan can accommodate with ease. The true highlight of this property is its location on a quiet kid friendly court with no backyard neighbors. Just imagine your children able to quickly and safely get to school because it is literally in your backyard. This location is renowned for its highly rated school district, all while being steps away from the area's best parks, and many amenities. If you've been searching for a home that combines space, stability, and a premier location, this home offers so many possibilities your search ends here. Don't miss out on an opportunity to own this versatile home in a fantastic location!
Under contract
C$1,089,000
595 Beaver Ct, Milton, ON L9T 4A8
4beds
3baths
Single Family Residence
Built in ----
4,200 Square Feet Lot
$-- Zestimate®
C$--/sqft
C$-- HOA
What's special
California shuttersLandscaping and fencingGenerous room sizes
- 22 days
- 16
- 0
Zillow last checked:
Listing updated:
Listed by:
Tandem Realty, Brokerage
Source: TRREB,MLS®#: W13677694 Originating MLS®#: Oakville, Milton & District Real Estate Board
Originating MLS®#: Oakville, Milton & District Real Estate BoardFacts & features
Interior
Bedrooms & bathrooms
- Bedrooms: 4
- Bathrooms: 3
Primary bedroom
- Level: Upper
- Dimensions: 13.3 x 12.6
Bedroom
- Level: Basement
- Dimensions: 11.7 x 11.2
Bedroom 2
- Level: Upper
- Dimensions: 12.5 x 9
Bedroom 3
- Level: Upper
- Dimensions: 9.4 x 9.1
Bathroom
- Level: Basement
- Dimensions: 8.8 x 7.4
Bathroom
- Level: Lower
- Dimensions: 9.3 x 5.3
Bathroom
- Level: Upper
- Dimensions: 9.9 x 7.8
Dining room
- Level: Main
- Dimensions: 11.4 x 9.4
Family room
- Level: Lower
- Dimensions: 18.9 x 11.3
Kitchen
- Level: Main
- Dimensions: 15.4 x 14.1
Laundry
- Level: Lower
- Dimensions: 11.4 x 5.11
Living room
- Level: Main
- Dimensions: 12.2 x 14.8
Office
- Level: Lower
- Dimensions: 8.7 x 8.9
Recreation
- Level: Basement
- Dimensions: 13.6 x 11.11
Heating
- Forced Air, Gas
Cooling
- Central Air
Appliances
- Included: Disposal
Features
- Central Vacuum, In-Law Capability
- Basement: Finished
- Has fireplace: Yes
- Fireplace features: Family Room, Natural Gas, Recreation Room
Interior area
- Living area range: 1500-2000 null
Video & virtual tour
Property
Parking
- Total spaces: 6
- Parking features: Garage
- Has garage: Yes
Features
- Patio & porch: Patio, Porch
- Exterior features: Landscaped
- Pool features: None
Lot
- Size: 4,200 Square Feet
- Features: School, Rectangular Lot
- Topography: Flat
Details
- Additional structures: Gazebo
- Parcel number: 249430592
Construction
Type & style
- Home type: SingleFamily
- Property subtype: Single Family Residence
Materials
- Brick, Aluminum Siding
- Foundation: Concrete
- Roof: Asphalt Shingle
Utilities & green energy
- Sewer: Sewer
Community & HOA
Location
- Region: Milton
Financial & listing details
- Annual tax amount: C$4,246
- Date on market: 8/14/2026
Price history
Price history is unavailable.
Public tax history
Tax history is unavailable.
Climate risks
Neighborhood: Timberlea
Nearby schools
GreatSchools rating
No schools nearby
We couldn't find any schools near this home.


Similar homes
- C$1,198,8884 bd4 ba-- sqft406 Chandler Cres, Milton, ON L9T 0S9For Sale
 MLS ID #W13734488, RIGHT AT HOME REALTY INC.. TRREB
 - C$1,174,9004 bd3 ba-- sqft187 Cooke Cres, Milton, ON L9T 6E4For Sale
 MLS ID #W13564086, RE/MAX REALTY SPECIALISTS INC.. TRREB
 - C$949,0003 bd4 ba-- sqft1225 Houston Dr, Milton, ON L9T 6G3For Sale
 MLS ID #W13553530, RE/MAX REALTRON REALTY INC.. TRREB
 - C$1,298,0005 bd5 ba-- sqft920 Clark Blvd, Milton, ON L9T 6P5For Sale
 MLS ID #W13594468, SAM MCDADI REAL ESTATE INC.. TRREB
