Welcome to 265 Scott Blvd, a spacious 2,986 sq. ft. family home in Milton's desirable Scott neighbourhood. This rare 5-bedroom layout is ideal for growing or multigenerational families, featuring two bedrooms with private ensuites, two additional bedrooms connected by a Jack & Jill bathroom, and three full bathrooms on the upper level. The main floor offers generous principal rooms, hardwood flooring, an oversized foyer, a large family room with a gas fireplace, and convenient main-floor laundry. The kitchen features extensive cabinetry, ample counter space, pantry storage, and a versatile island with space for a breakfast area. The partially finished basement offers excellent future potential with dual access points, a finished bathroom, and a kitchen rough-in-ideal for extended family living, an in-law suite, or future customization (buyer to verify requirements). Situated on a premium irregular lot with a wider rear yard, this home is close to top-rated schools, parks, walking trails, shopping, Milton District Hospital, public transit, and Highways 401 & 407.A rare opportunity to own a nearly 3,000 sq. ft. 5-bedroom home offering exceptional space, functionality, and future potential in one of Milton's most sought-after communities.
For sale
C$1,395,000
265 Scott Blvd, Milton, ON L9T 6Z8
5beds
4baths
Single Family Residence
Built in ----
3,982 Square Feet Lot
$-- Zestimate®
C$--/sqft
C$-- HOA
What's special
Generous principal roomsHardwood flooringOversized foyerConvenient main-floor laundryKitchen features extensive cabinetryAmple counter spacePantry storage
- 99 days |
- 11 |
- 3 |
Zillow last checked:
Listing updated:
Listed by:
CENTURY 21 GREEN REALTY INC.
Source: TRREB,MLS®#: W13145802 Originating MLS®#: Toronto Regional Real Estate Board
Originating MLS®#: Toronto Regional Real Estate BoardFacts & features
Interior
Bedrooms & bathrooms
- Bedrooms: 5
- Bathrooms: 4
Primary bedroom
- Level: Second
- Dimensions: 5.18 x 3.69
Bedroom 2
- Level: Second
- Dimensions: 4.57 x 3.38
Bedroom 3
- Level: Second
- Dimensions: 4.3 x 3.66
Bedroom 4
- Level: Second
- Dimensions: 2.65 x 3.35
Bedroom 5
- Level: Second
- Dimensions: 3.51 x 3.2
Dining room
- Level: Main
- Dimensions: 5.52 x 6.71
Family room
- Level: Main
- Dimensions: 4.82 x 3.96
Kitchen
- Level: Main
- Dimensions: 2.44 x 4.6
Living room
- Level: Main
- Dimensions: 5.52 x 6.71
Heating
- Forced Air, Gas
Cooling
- Central Air
Features
- Rough-In Bath
- Basement: Partially Finished
- Has fireplace: Yes
Interior area
- Living area range: 2500-3000 null
Video & virtual tour
Property
Parking
- Total spaces: 5
- Parking features: Private, Garage Door Opener
- Has garage: Yes
Features
- Stories: 2
- Pool features: None
Lot
- Size: 3,982 Square Feet
- Features: School, Park, Irregular Lot
Details
- Parcel number: 249621335
- Other equipment: Sump Pump
Construction
Type & style
- Home type: SingleFamily
- Property subtype: Single Family Residence
Materials
- Brick
- Foundation: Concrete
- Roof: Asphalt Shingle
Utilities & green energy
- Sewer: Sewer
Community & HOA
Location
- Region: Milton
Financial & listing details
- Annual tax amount: C$5,980
- Date on market: 5/19/2026
Price history
Price history is unavailable.
Public tax history
Tax history is unavailable.
Climate risks
Neighborhood: Scott
Nearby schools
GreatSchools rating
No schools nearby
We couldn't find any schools near this home.
- C$1,7002 bd1 ba-- sqft278 Dalgleish Gdns, Milton, ON L9T6Z7For Rent

- C$3,5004 bd3 ba-- sqft256 Giddings Cres, Milton, ON L9T7A7For Rent

- C$899,9003 bd3 ba-- sqft254 Giddings Cres, Milton, ON L9T7A7For Sale
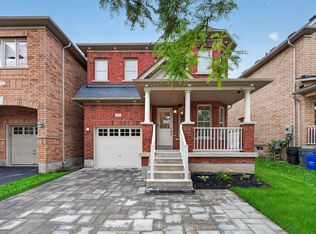
- C$1,5992 bd1 ba-- sqft106 Portch Gate #BASEMENT, Milton, ON L9T6Z8For Rent
- C$1,409,9004 bd4 ba-- sqft236 Pringle Ave, Milton, ON L9T7A1For Sale
- C$1,549,0005 bd4 ba-- sqft241 Jarrett Cross, Milton, ON L9T7A1For Sale
- C$1,279,0004 bd3 ba-- sqft197 Quinlan Ct, Milton, ON L9T7A2For Sale
- C$1,499,0005 bd4 ba2.1k sqft200 Giddings Cres, Milton, ON L9T7A7For Sale
Similar homes
- C$1,399,9005 bd5 ba-- sqft721 Reece Ct, Milton, ON L9T 0X4For Sale
 MLS ID #W13643572, ROYAL LEPAGE SIGNATURE REALTY. TRREB
 - C$1,220,0005 bd4 ba-- sqft452 Tyrone Cres, Milton, ON L9T 8J8For Sale
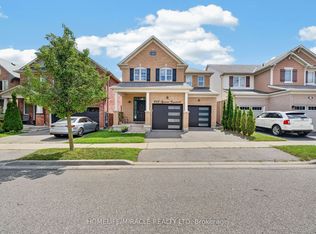 MLS ID #W13703474, HOMELIFE/MIRACLE REALTY LTD. TRREB
 - C$899,0005 bd4 ba-- sqft399 Savoline Blvd, Milton, ON L9T 7Y2For Sale
 MLS ID #W13716312, CENTURY 21 GREEN REALTY INC.. TRREB
 - C$1,259,0005 bd4 ba-- sqft381 Gosford Cres, Milton, ON L9T 8G2For Sale
 MLS ID #W13631510, GLOBAL BRICKS EXECUTIVE HOMES REALTY. TRREB
 - C$1,449,0008 bd6 ba-- sqft1009 Woodward Ave, Milton, ON L9T 5Y2For SaleMLS ID #W13642046, CENTURY 21 INNOVATIVE REALTY INC.. TRREB
- C$1,295,0006 bd4 ba-- sqft729 Turrell Cres, Milton, ON L9T 5L4For SaleMLS ID #W13660076, ROYAL LEPAGE CERTIFIED REALTY. TRREB
- C$1,280,0006 bd4 ba-- sqft1547 Farmstead Dr E, Milton, ON L9E 0A6For SaleMLS ID #W13669300, RE/MAX GOLD REALTY INC.. TRREB
- C$1,399,0005 bd4 ba-- sqft5540 Prosper Ct, Mississauga, ON L5V 2E5For SaleMLS ID #W13703578, SUTTON GROUP - SUMMIT REALTY INC.. TRREB
- C$1,665,0005 bd5 ba-- sqft332 McGibbon Dr, Milton, ON L9T 8V2For SaleMLS ID #W13613946, ROYAL LEPAGE MEADOWTOWNE REALTY. TRREB
- C$1,395,0005 bd5 ba-- sqft7339 Black Walnut Trl, Mississauga, ON L5N 7M3For SaleMLS ID #W13640184, ROYAL LEPAGE TERREQUITY REALTY. TRREB
- C$1,189,0004 bd3 ba-- sqft1282 Stirling Todd Ter, Milton, ON L9E 2E5For SaleMLS ID #W13640082, CENTURY 21 INNOVATIVE REALTY INC.. TRREB
- C$1,398,8884 bd3 ba-- sqft5308 Middlebury Dr, Mississauga, ON L5M 5E5For SaleMLS ID #W13696658, SUTTON GROUP - SUMMIT REALTY INC.. TRREB
- C$1,089,0004 bd4 ba-- sqft1454 Chretien St, Milton, ON L9E 1J1For SaleMLS ID #W13543586, RE/MAX ESCARPMENT REALTY INC.. TRREB
- C$1,395,0004 bd4 ba-- sqft3786 Swiftdale Dr, Mississauga, ON L5M 6M5For SaleMLS ID #W13542594, ROYAL LEPAGE SIGNATURE REALTY. TRREB
- C$1,399,0005 bd4 ba-- sqft6182 Duford Dr, Mississauga, ON L5V 1A5For SaleMLS ID #W13690116, CONDOSKY REALTY INC.. TRREB
- C$965,9004 bd3 ba-- sqft308 Fasken Ct, Milton, ON L9T 6S9For SaleMLS ID #W13499970, Coldwell Banker Neumann Real Estate. TRREB
- C$999,9994 bd3 ba-- sqft446 Bessborough Dr, Milton, ON L9T 8V5For SaleMLS ID #W13655640, CENTURY 21 INNOVATIVE REALTY INC.. TRREB
- C$1,524,9005 bd4 ba-- sqft2425 Quetico Cres, Oakville, ON L6M 0R4For SaleMLS ID #W13682450, RE/MAX REAL ESTATE CENTRE INC.. TRREB
- C$1,390,0004 bd4 ba-- sqft154 Humphrey St, Hamilton, ON L8B 0R4For SaleMLS ID #X13635602, HOMELIFE/CHAMPIONS REALTY INC.. TRREB
- C$1,549,9995 bd5 ba-- sqft24 Haywood Dr, Brampton, ON L6X 0W1For SaleMLS ID #W13711384, HOMELIFE/MIRACLE REALTY LTD. TRREB
