Space Like This Is Hard to Find! Welcome to Unit 405 at 700 Dynes Road, an exceptionally spacious 1-bedroom, 1.5-bathroom condo offering an impressive 1,060 sq. ft. of living space in Burlington's desirable Roseland community. With room sizes rarely found in today's condos, this bright southeast-facing suite offers the comfort and versatility of a much larger home-an ideal opportunity for first-time buyers, investors, or anyone who refuses to compromise on space. Step inside to a refreshed interior featuring brand-new flooring throughout, including new laminate flooring in the kitchen and hallway and new broadloom throughout the expansive living area and bedroom. The generous floor plan provides plenty of room for separate living and dining spaces, while the oversized primary bedroom offers the space to create a comfortable private retreat. A full 4-piece bathroom plus an additional powder room adds everyday convenience. Step outside onto your private open balcony and enjoy the southeast exposure, or take advantage of the impressive collection of building amenities, including an outdoor pool, exercise room, sauna, games room, media room, and concierge service. The suite also includes one owned underground parking. Ideally situated in the heart of Burlington, enjoy convenient access to shopping, restaurants, parks, public transit, everyday amenities, and major commuter routes, all while being just minutes from the city's vibrant waterfront and downtown core. Over 1,000 sq. ft. in a one-bedroom condo is a rare find. Don't miss the opportunity to make this exceptionally spacious suite your own. Power of Sale, being sold "where is, as is".
For sale
C$409,000
700 Dynes Rd #405, Burlington, ON L7N 3M2
1beds
2baths
Apartment
Built in ----
-- sqft lot
$-- Zestimate®
C$--/sqft
C$562/mo HOA
What's special
Bright southeast-facing suiteRefreshed interiorBrand-new flooring throughoutGenerous floor planOversized primary bedroomOutdoor pool
- 2 days
- 3
- 0
Zillow last checked:
Listing updated:
Listed by:
GET SOLD REALTY INC.
Source: TRREB,MLS®#: W13810662 Originating MLS®#: Toronto Regional Real Estate Board
Originating MLS®#: Toronto Regional Real Estate BoardFacts & features
Interior
Bedrooms & bathrooms
- Bedrooms: 1
- Bathrooms: 2
Primary bedroom
- Level: Main
- Dimensions: 4.34 x 4.32
Bathroom
- Level: Main
- Dimensions: 2.74 x 1.6
Kitchen
- Level: Main
- Dimensions: 3.76 x 2
Laundry
- Level: Main
- Dimensions: 1.92 x 1.89
Living room
- Level: Main
- Dimensions: 5.84 x 5.52
Pantry
- Level: Main
- Dimensions: 2.59 x 1.78
Heating
- Baseboard, Electric
Cooling
- None
Appliances
- Laundry: Ensuite
Features
- None
- Basement: None
- Has fireplace: No
Interior area
- Living area range: 1000-1199 null
Property
Parking
- Total spaces: 1
- Parking features: Garage
- Has garage: Yes
Features
- Stories: 1
- Exterior features: Open Balcony
Details
- Parcel number: 079780053
Construction
Type & style
- Home type: Apartment
- Property subtype: Apartment
Materials
- Concrete, Metal/Steel Siding
Community & HOA
HOA
- Amenities included: Concierge, Exercise Room, Game Room, Media Room, Sauna, Outdoor Pool
- Services included: Water Included, Common Elements Included, Building Insurance Included, Parking Included
- HOA fee: C$562 monthly
- HOA name: HCC
Location
- Region: Burlington
Financial & listing details
- Annual tax amount: C$1,827
- Date on market: 9/21/2026
Price history
Price history is unavailable.
Public tax history
Tax history is unavailable.
Climate risks
Neighborhood: Dynes
Nearby schools
GreatSchools rating
No schools nearby
We couldn't find any schools near this home.

Similar homes
- C$444,9002 bd2 ba1.1k sqftThe Empress, Burlington, ON L7N 3M2For Sale
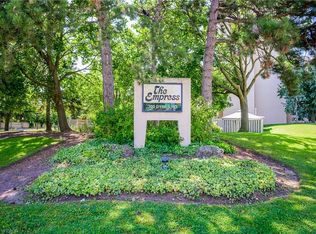 MLS ID #40861921, Mike Mcneil, Salesperson, Realty Network. ITSO
 - C$419,9002 bd2 ba1.1k sqft700 Dynes Rd #904, Burlington, ON L7N 3M2For Sale
 MLS ID #40852337, Mike Machado, Salesperson, Keller Williams Complete Realty. ITSO
 - C$428,8881 bd1 ba-- sqft2087 Fairview St #1410, Burlington, ON L7R 0E5For Sale
 MLS ID #W13806278, ROYAL LEPAGE REAL ESTATE SERVICES LTD.. TRREB
 - C$394,9991 bd2 ba1k sqft1415 Ghent Ave Unit 203, Burlington, ON L7S 1X4For Sale
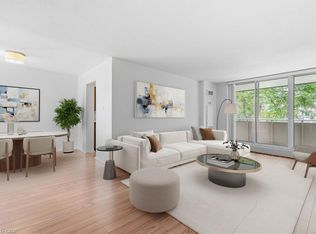 MLS ID #40865096, Marco Caruso, Salesperson, RE/MAX Escarpment Realty Inc.. ITSO
