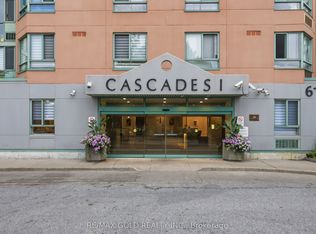
A Rare Entertainer's Dream with Over 2,000 Sq. Ft. of Indoor & Outdoor Terrace Living. Downsize Your House, Upgrade Your Life! Welcome to Unit 706 at Cascades 1, offering approximately 2,000 sq. ft. of combined indoor and outdoor living space, including a spectacular private terrace of over 900 sq. ft.-a rare find in condominium living. This bright 2-bedroom plus solarium features a spacious open-concept layout and exceptional natural light. With South and Southeast exposure, the suite enjoys full-day sun and unobstructed panoramic views of the protected Humber River Valley, Humber River, lush greenery, and peaceful walking trails of Rowntree Mills Park. The expansive private terrace is a true outdoor extension of the home, ideal for entertaining, alfresco dining, gardening, or simply relaxing and enjoying the sunshine and views. The apartment is furnished and rental-ready, with beds and furnishings already in place-an excellent turnkey opportunity for an investor, executive occupant, or buyer seeking a move-in-ready home. Enjoy carefree condo living with outstanding amenities including an indoor swimming pool, squash courts, fitness facility, sauna, and 24-hour security. The unit also includes two indoor parking spaces. Conveniently located close to York University and Humber College, shopping, parks, and nature trails. A rare opportunity combining exceptional indoor/outdoor space, sunlight, privacy, panoramic views, two indoor parking spaces, and a turnkey furnished residence. Downsize your house. Upgrade your lifestyle. Come experience Unit 706 at Cascades 1.
For sale
C$589,000
61 Markbrook Ln #706, Toronto, ON M9V 5E7
2beds
2baths
Apartment
Built in ----
-- sqft lot
$-- Zestimate®
C$--/sqft
C$721/mo HOA
What's special
Spacious open-concept layoutExceptional natural lightSouth and southeast exposureFull-day sunTurnkey furnished residence
- 11 days
- 8
- 0
Zillow last checked:
Listing updated:
Listed by:
RIGHT AT HOME REALTY INC.
Source: TRREB,MLS®#: W14032958 Originating MLS®#: Toronto Regional Real Estate Board
Facts & features
Interior
Bedrooms & bathrooms
- Bedrooms: 2
- Bathrooms: 2
Primary bedroom
- Dimensions: 5.97 x 4.77
Bedroom 2
- Dimensions: 3.85 x 3.75
Bathroom
- Dimensions: 2.74 x 1.54
Bathroom
- Dimensions: 2.4 x 1.6
Dining room
- Dimensions: 2.3 x 2.5
Kitchen
- Dimensions: 2.7 x 2.83
Laundry
- Dimensions: 2.6 x 2.8
Living room
- Dimensions: 3.72 x 2.52
Other
- Dimensions: 3 x 2.52
Heating
- Forced Air, Electric
Cooling
- Central Air
Appliances
- Included: Water Heater
- Laundry: Ensuite
Features
- Flooring: Carpet Free
- Basement: None
- Has fireplace: No
Interior area
- Living area range: 1000-1199 null
Property
Parking
- Total spaces: 2
- Parking features: Underground
- Has garage: Yes
Features
- Exterior features: Terrace Balcony
- Has view: Yes
- View description: City, Clear, Panoramic, Park/Greenbelt, River, Trees/Woods, Valley
- Has water view: Yes
- Water view: River,Unobstructive
- Waterfront features: Indirect, River
- Body of water: Humber River
Lot
- Features: Clear View, Park, Public Transit, School, Wooded/Treed, Terraced
Details
- Parcel number: 119190103
Construction
Type & style
- Home type: Apartment
- Property subtype: Apartment
Materials
- Concrete
Community & HOA
Community
- Security: Security Guard
HOA
- Amenities included: Exercise Room, Indoor Pool, Party Room/Meeting Room, Sauna, Squash/Racquet Court, Playground
- Services included: Water Included, Common Elements Included, Building Insurance Included
- HOA fee: C$721 monthly
- HOA name: TOR 64
Location
- Region: Toronto
Financial & listing details
- Annual tax amount: C$1,718
- Date on market: 10/14/2026
Price history
Price history is unavailable.
Public tax history
Tax history is unavailable.
Climate risks
Neighborhood: Mount Olive
Nearby schools
GreatSchools rating
No schools nearby
We couldn't find any schools near this home.


Similar homes
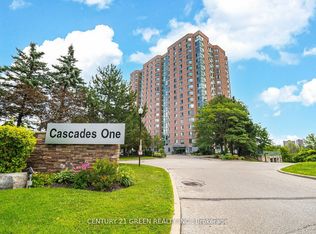
- C$599,9003 bd2 ba-- sqftRowntree Mills, Toronto, ON M9V 5E5For Sale
 MLS ID #W14034544, HOMELIFE/MIRACLE REALTY LTD. TRREB
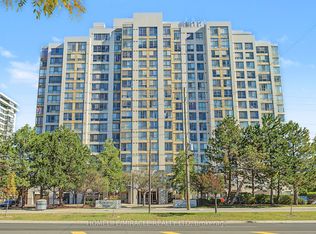
- C$521,0002 bd2 ba-- sqft(Undisclosed Address), Toronto, ON M9V 5G7For Sale
 MLS ID #W14110996, ACHIEVERS REALTY. TRREB
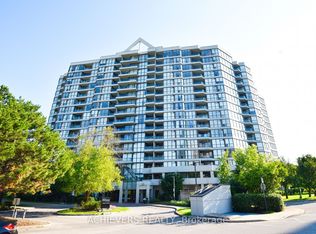
- C$595,0002 bd2 ba-- sqft5 Rowntree Rd #1015, Toronto, ON M9V 5G9For Sale
 MLS ID #W13871280, ROYAL LEPAGE SUPREME REALTY. TRREB
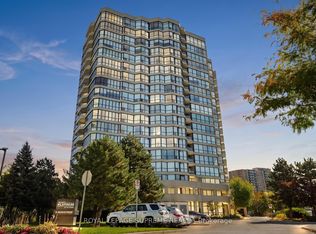
- C$468,0002 bd2 ba-- sqft61 Markbrook Ln #Penthouse 08, Toronto, ON M9V 5E7For Sale
 MLS ID #W13677606, RE/MAX GOLD REALTY INC.. TRREB
