Welcome To 16 Innisbrook Cres - A Spacious 4-Bedroom, 4-Bathroom Detached Home Nested On A Quiet Crescent In The Highly Desirable Willowbrook Community. This Fresh Painted Home Offers A Practical And Functional Layout, Hardwood Floors Throughout With Lots Of Pot-Lights, Generous Principal Rooms And Excellent Potential For Both Comfortable Family Living And Future Investment. Bright And Inviting Main Floor Features Spacious Living & Dining Areas, A Well-Designed Kitchen With Large Center-Island, Family Room With Fireplace And Walkout to The Gorgeous Backyard With Huge Deck. Perfect For Family Gatherings And Entertaining. Four Spacious Bedrooms On The Second Floor Provide Ample Room For A Growing Family, With A Primary Bedroom Featuring Its Own Ensuite And Generous Closet Space.The Separate Basement Entrance Creates Exceptional Flexibility - Ideal For Extended Family, A Private Recreation Area, Home Office Or Potential Rental/In-Law Accommodation. An Excellent Opportunity To Maximize The Home's Functionality And Potential Income-Producing Capability. Prime Willowbrook Location Close To Top-Ranked Schools, Willowbrook Public School , Thornlea SS And St Robert Catholic HS (IB Program), Parks, Public Transit, Shopping, Restaurants And Community Amenities. Easy Access To Bayview Ave, Steeles Ave And Hwy 404. Located On A Quiet, Family-Friendly Crescent Surrounded By Well-Maintained Homes. A Rare Opportunity To Own A Spacious Detached Home With Excellent Location, Versatility And Future Potential!
For sale
C$1,438,000
16 Innisbrook Cres, Markham, ON L3T 5B1
4beds
4baths
Single Family Residence
Built in ----
5,500 Square Feet Lot
$-- Zestimate®
C$--/sqft
C$-- HOA
What's special
Fresh painted homeHardwood floors throughoutLots of pot-lightsGenerous principal roomsFamily room with fireplace
- 16 hours
- 2
- 0
Zillow last checked:
Listing updated:
Listed by:
BAY STREET GROUP INC.
Source: TRREB,MLS®#: N13747870 Originating MLS®#: Toronto Regional Real Estate Board
Originating MLS®#: Toronto Regional Real Estate BoardFacts & features
Interior
Bedrooms & bathrooms
- Bedrooms: 4
- Bathrooms: 4
Primary bedroom
- Level: Second
- Dimensions: 4.69 x 3.18
Bedroom 2
- Level: Second
- Dimensions: 4 x 3.38
Bedroom 3
- Level: Second
- Dimensions: 3.38 x 2.8
Bedroom 4
- Level: Second
- Dimensions: 3.38 x 2.46
Dining room
- Level: Ground
- Dimensions: 3.1 x 3.4
Family room
- Level: Ground
- Dimensions: 4.48 x 3.78
Kitchen
- Level: Ground
- Dimensions: 3.7 x 3.79
Living room
- Level: Ground
- Dimensions: 5.29 x 3.4
Recreation
- Level: Basement
- Dimensions: 4.72 x 5.28
Heating
- Forced Air, Gas
Cooling
- Central Air
Features
- None
- Basement: Separate Entrance
- Has fireplace: Yes
Interior area
- Living area range: 1500-2000 null
Property
Parking
- Total spaces: 4
- Parking features: Garage
- Has garage: Yes
Features
- Stories: 2
- Pool features: None
Lot
- Size: 5,500 Square Feet
Details
- Parcel number: 030110338
Construction
Type & style
- Home type: SingleFamily
- Property subtype: Single Family Residence
Materials
- Brick, Stucco (Plaster)
- Foundation: Unknown
- Roof: Asphalt Shingle
Utilities & green energy
- Sewer: Sewer
Community & HOA
Location
- Region: Markham
Financial & listing details
- Annual tax amount: C$7,155
- Date on market: 9/5/2026
Price history
Price history is unavailable.
Public tax history
Tax history is unavailable.
Climate risks
Neighborhood: Thornhill
Nearby schools
GreatSchools rating
No schools nearby
We couldn't find any schools near this home.


Similar homes
- C$1,388,0004 bd3 ba-- sqft46 Castle Harbour Ln, Markham, ON L3T 3A2For Sale
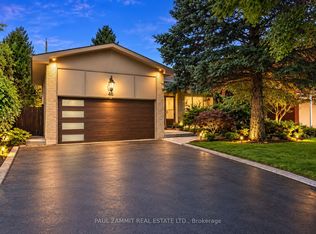 MLS ID #N13746124, PAUL ZAMMIT REAL ESTATE LTD.. TRREB
 - C$1,599,0004 bd3 ba-- sqft67 Dawn Hill Trl, Markham, ON L3T 3B1For Sale
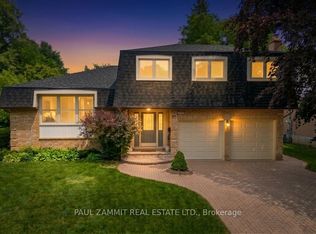 MLS ID #N13744642, PAUL ZAMMIT REAL ESTATE LTD.. TRREB
 - C$1,388,0003 bd3 ba-- sqft11 Alexis Rd, Markham, ON L3T 6Z2For Sale
 MLS ID #N13742676, RE/MAX EXCEL REALTY LTD.. TRREB
 - C$1,375,0005 bd3 ba-- sqft132 Morgan Ave, Markham, ON L3T 1R7For Sale
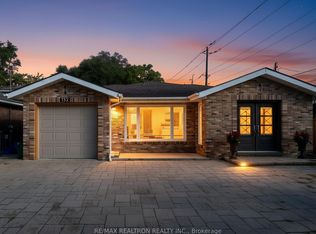 MLS ID #N13742780, RE/MAX REALTRON REALTY INC.. TRREB
