Welcome to this beautifully maintained 4-bedroom detached residence in the highly sought-after Aileen-Willowbrook community. Offering exceptional curb appeal with a beautifully landscaped exterior and an elegant interlocking driveway, this home combines timeless charm with comfortable, refined living. The bright and spacious main floor features an inviting open-concept living and dining area adorned with rich hardwood flooring, crown moulding, and an abundance of natural light. The well-appointed eat-in kitchen showcases beautiful wood cabinetry, generous counter space, stainless steel appliances, and a sun-filled breakfast area with sliding glass doors leading to a spectacular backyard retreat. Designed for both relaxation and entertaining, this private outdoor oasis features an expansive multi-level composite deck surrounding an octagonal pool with convenient walk-in steps and safety gating. Multiple outdoor entertaining areas include a lounge area, dedicated BBQ space, and a charming gazebo-covered dining area, creating the perfect setting for summer gatherings. A separate family room with a striking floor-to-ceiling brick fireplace offers a warm and inviting space to unwind. Upstairs, discover four generously sized bedrooms, including an impressive primary retreat complete with a spacious walk-in closet. The fully finished basement provides exceptional additional living space, featuring a bedroom and two expansive recreation areas ideal for a home theatre, fitness room, children's playroom, or extended family living. Nestled within a welcoming, family-friendly community, this exceptional home is conveniently located near highly regarded schools, beautiful parks and walking trails, shopping, public transit, and some of the area's finest amenities. An outstanding opportunity to enjoy an exceptional lifestyle in one of Thornhill's most desirable neighbourhoods.
For sale
C$1,388,000
5 Charnwood Pl, Markham, ON L3T 5H2
5beds
4baths
Single Family Residence
Built in ----
5,202 Square Feet Lot
$-- Zestimate®
C$--/sqft
C$-- HOA
What's special
Exceptional curb appealBeautifully landscaped exteriorElegant interlocking drivewayRich hardwood flooringCrown mouldingAbundance of natural lightWell-appointed eat-in kitchen
- 7 days
- 48
- 1
Zillow last checked:
Listing updated:
Listed by:
RE/MAX REALTRON REALTY INC.
Source: TRREB,MLS®#: N14128552 Originating MLS®#: Toronto Regional Real Estate Board
Facts & features
Interior
Bedrooms & bathrooms
- Bedrooms: 5
- Bathrooms: 4
Heating
- Forced Air, Gas
Cooling
- Central Air
Features
- None
- Basement: Finished,Walk-Up Access
- Has fireplace: Yes
Interior area
- Living area range: 2000-2500 null
Video & virtual tour
Property
Parking
- Total spaces: 6
- Parking features: Garage
- Has garage: Yes
Features
- Stories: 2
- Has private pool: Yes
- Pool features: Above Ground
Lot
- Size: 5,202 Square Feet
- Features: Fenced Yard, Park, Place Of Worship, Public Transit, School, Rec./Commun.Centre
Details
- Parcel number: 030110515
Construction
Type & style
- Home type: SingleFamily
- Property subtype: Single Family Residence
Materials
- Brick
- Foundation: Brick
- Roof: Shingle
Utilities & green energy
- Sewer: Sewer
Community & HOA
Location
- Region: Markham
Financial & listing details
- Annual tax amount: C$7,162
- Date on market: 10/29/2026
Price history
Price history is unavailable.
Public tax history
Tax history is unavailable.
Climate risks
Neighborhood: Thornhill
Nearby schools
GreatSchools rating
No schools nearby
We couldn't find any schools near this home.

Similar homes
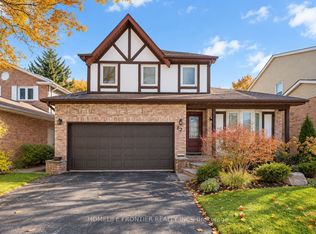
- C$1,398,8005 bd4 ba-- sqft34 Willowbrook Rd, Markham, ON L3T 4W9For Sale
 MLS ID #N14150958, SUTTON GROUP-ADMIRAL REALTY INC.. TRREB
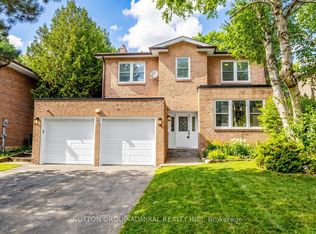
- C$1,299,0004 bd4 ba-- sqft7 Charnwood Pl, Markham, ON L3T 5H2For Sale
 MLS ID #N14092278, RE/MAX HALLMARK REALTY LTD.. TRREB
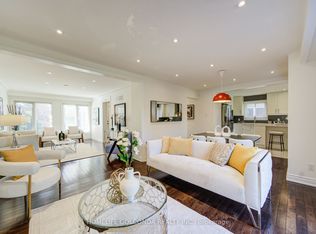
- C$1,368,0006 bd4 ba-- sqft35 Aileen Rd, Markham, ON L3T 5P7For Sale
 MLS ID #N14134866, HOMELIFE GOLCONDA REALTY INC.. TRREB
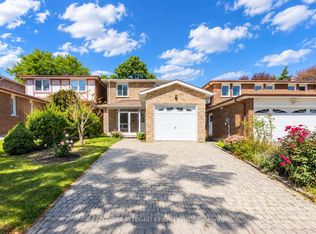
- C$1,368,0005 bd3 ba-- sqft12 Charnwood Pl, Markham, ON L3T 5H3For Sale
 MLS ID #N13806860, BAY STREET INTEGRITY REALTY INC.. TRREB
