Welcome to this beautifully maintained two-storey executive home, thoughtfully designed for comfortable family living. Offering a functional layout with four bathrooms and a professionally finished basement, this home combines space, style, and everyday convenience.From the moment you arrive, you'll appreciate the outstanding curb appeal, highlighted by a beautifully finished interlock stone driveway, walkway, and backyard patio. Inside, enjoy a spacious main-floor family room, a bright eat-in kitchen, and a skylight that fills the second floor with an abundance of natural light.The finished basement adds exceptional versatility, featuring a large recreation area ideal for entertaining, a home office, or a fitness space, along with a luxurious 5-piece bathroom.Located in one of the area's most desirable neighbourhoods, this home is within the highly sought-after school boundaries for Bayview Fairways Public School and St. Robert Catholic High School. Enjoy the convenience of being just minutes from parks, shopping, public transit, and a wide range of everyday amenities.Property has been virtually staged.
Under contract
C$1,399,000
180 Lyndhurst Dr, Markham, ON L3T 6T6
3beds
4baths
Single Family Residence
Built in ----
5,152 Square Feet Lot
$-- Zestimate®
C$--/sqft
C$-- HOA
What's special
Functional layoutFour bathroomsProfessionally finished basementOutstanding curb appealBackyard patioSpacious main-floor family roomBright eat-in kitchen
- 27 days
- 30
- 2
Zillow last checked:
Listing updated:
Listed by:
PAUL ZAMMIT REAL ESTATE LTD.
Source: TRREB,MLS®#: N13820480 Originating MLS®#: Toronto Regional Real Estate Board
Originating MLS®#: Toronto Regional Real Estate BoardFacts & features
Interior
Bedrooms & bathrooms
- Bedrooms: 3
- Bathrooms: 4
Primary bedroom
- Level: Second
- Dimensions: 5.73 x 3.31
Bedroom 2
- Level: Second
- Dimensions: 3.88 x 3.17
Bedroom 3
- Level: Second
- Dimensions: 3.38 x 2.9
Other
- Level: Basement
- Dimensions: 2.58 x 1.48
Dining room
- Level: Main
- Dimensions: 3.92 x 3.29
Family room
- Level: Main
- Dimensions: 4.58 x 3.31
Kitchen
- Level: Main
- Dimensions: 6.38 x 3.19
Laundry
- Level: Basement
- Dimensions: 3.2 x 2.75
Living room
- Level: Main
- Dimensions: 3.94 x 3.33
Recreation
- Level: Basement
- Dimensions: 8.28 x 5.21
Heating
- Forced Air, Gas
Cooling
- Central Air
Features
- None
- Basement: Finished
- Has fireplace: Yes
Interior area
- Living area range: 1500-2000 null
Video & virtual tour
Property
Parking
- Total spaces: 6
- Parking features: Garage
- Has garage: Yes
Features
- Stories: 2
- Pool features: None
Lot
- Size: 5,152 Square Feet
Details
- Parcel number: 030090610
Construction
Type & style
- Home type: SingleFamily
- Property subtype: Single Family Residence
Materials
- Brick
- Foundation: Concrete
- Roof: Shingle
Utilities & green energy
- Sewer: Sewer
Community & HOA
Location
- Region: Markham
Financial & listing details
- Annual tax amount: C$6,288
- Date on market: 9/23/2026
Price history
Price history is unavailable.
Public tax history
Tax history is unavailable.
Climate risks
Neighborhood: Thornhill
Nearby schools
GreatSchools rating
No schools nearby
We couldn't find any schools near this home.


Similar homes
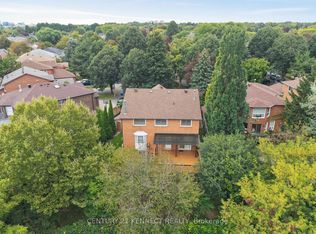
- C$1,299,0004 bd4 ba-- sqft7 Charnwood Pl, Markham, ON L3T 5H2For Sale
 MLS ID #N14092278, RE/MAX HALLMARK REALTY LTD.. TRREB
 - C$1,599,9996 bd4 ba-- sqft19 Cummings Ct, Markham, ON L3T 6S5For Sale
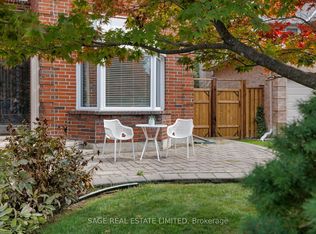 MLS ID #N13866716, SAGE REAL ESTATE LIMITED. TRREB
 - C$1,399,8006 bd4 ba-- sqft212 Bayview Fairways Dr, Markham, ON L3T 2Z3For Sale
 MLS ID #N13801928, HOMELIFE BROADWAY REALTY INC.. TRREB
 - C$1,480,0005 bd4 ba-- sqft209 Willowbrook Rd, Markham, ON L3T 5L7For Sale
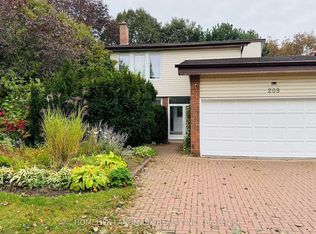 MLS ID #N13870246, HOMELIFE LANDMARK REALTY INC.. TRREB
