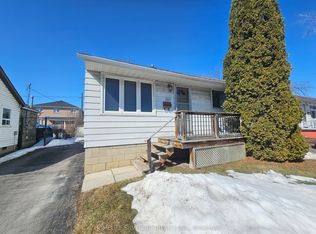
Opportunity knocks on Churchill Avenue! A fantastic opportunity for first-time buyers, investors, renovators or anyone looking to make a detached home their own. Situated on a generous 40 x 100 ft lot, this detached home offers a versatile layout featuring a main-floor bedroom and full bathroom, plus two additional bedrooms upstairs including the primary. Separate living and dining rooms provide plenty of everyday living space, along with a functional kitchen overlooking the rear of the home. The partially finished lower level offers even more versatility with a spacious recreation room, two additional flexible-use rooms, laundry, a second full bathroom and separate entrance. Private driveway with ample parking plus a detached single-car garage. Roof shingles replaced in 2019, high-efficiency gas furnace installed in 2020 and owned gas hot water tank. Conveniently located close to Malton GO, public transit, schools, parks, shopping and community amenities, with easy access to Pearson Airport and major highways. Whether you're looking to move in and make it your own, renovate to suit your style or explore the possibilities this property has to offer, there's plenty of space and potential to work with. Bring your vision and make it yours! Some photos have been virtually staged for illustrative purposes.
For sale
C$699,900
3051 Churchill Ave, Mississauga, ON L4T 1R4
3beds
2baths
Single Family Residence
Built in ----
4,000 Square Feet Lot
$-- Zestimate®
C$--/sqft
C$-- HOA
What's special
Main-floor bedroomPartially finished lower levelSpacious recreation roomTwo additional flexible-use roomsSeparate entranceDetached single-car garage
- 1 day
- 19
- 1
Zillow last checked:
Listing updated:
Listed by:
RE/MAX REALTY SERVICES INC.
Source: TRREB,MLS®#: W13756424 Originating MLS®#: Toronto Regional Real Estate Board
Originating MLS®#: Toronto Regional Real Estate BoardFacts & features
Interior
Bedrooms & bathrooms
- Bedrooms: 3
- Bathrooms: 2
Primary bedroom
- Level: Upper
- Dimensions: 3.43 x 4.62
Bedroom
- Level: Upper
- Dimensions: 2.34 x 4.52
Bedroom
- Level: Main
- Dimensions: 2.34 x 4.7
Dining room
- Level: Main
- Dimensions: 2.95 x 3.61
Kitchen
- Level: Main
- Dimensions: 4.14 x 2.01
Laundry
- Level: Lower
- Dimensions: 2.13 x 3.12
Living room
- Level: Main
- Dimensions: 3.45 x 4.7
Other
- Level: Basement
- Dimensions: 4.85 x 3.38
Other
- Level: Basement
- Dimensions: 3.89 x 2.44
Recreation
- Level: Lower
- Dimensions: 6.96 x 3.2
Heating
- Forced Air, Gas
Cooling
- None
Features
- Other
- Basement: Partially Finished,Separate Entrance
- Has fireplace: No
Interior area
- Living area range: 700-1100 null
Property
Parking
- Total spaces: 5
- Parking features: Garage
- Has garage: Yes
Features
- Stories: 1.5
- Pool features: None
Lot
- Size: 4,000 Square Feet
Details
- Parcel number: 132720294
Construction
Type & style
- Home type: SingleFamily
- Property subtype: Single Family Residence
Materials
- Aluminum Siding
- Foundation: Block
- Roof: Asphalt Shingle
Utilities & green energy
- Sewer: Sewer
Community & HOA
Location
- Region: Mississauga
Financial & listing details
- Annual tax amount: C$4,094
- Date on market: 9/8/2026
Price history
Price history is unavailable.
Public tax history
Tax history is unavailable.
Climate risks
Neighborhood: Malton
Nearby schools
GreatSchools rating
No schools nearby
We couldn't find any schools near this home.

Similar homes
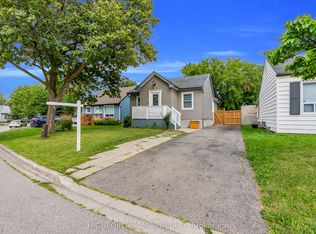
- C$679,8803 bd2 ba-- sqft7397 Catalpa Rd, Mississauga, ON L4T 2T2For Sale
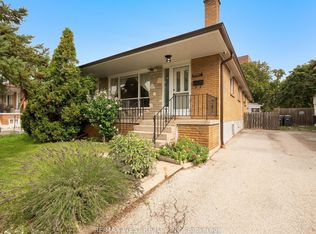 MLS ID #W13750604, RE/MAX WEST REALTY INC.. TRREB
 - C$699,0005 bd2 ba-- sqft3352 Etude Dr, Mississauga, ON L4T 1T3For Sale
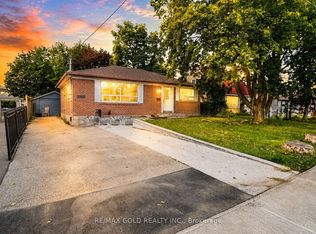 MLS ID #W13741406, RE/MAX GOLD REALTY INC.. TRREB
 - C$669,0003 bd2 ba-- sqft3074 Merritt Ave, Mississauga, ON L4T 1P2For Sale
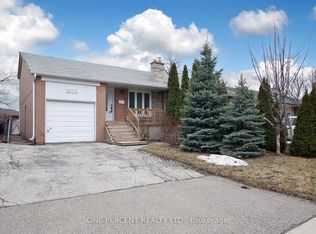 MLS ID #W13607932, ONE PERCENT REALTY LTD.. TRREB
 - C$799,9995 bd2 ba-- sqft3344 Chipley Cres, Mississauga, ON L4T 2E2For Sale
 MLS ID #W13754882, RE/MAX REALTY SERVICES INC.. TRREB
