This well maintained, Italian-owned home since 1970, is perfect for a growing family, investor or renovator, It is ideally located within walking distance to a transit hub, shopping mall and numerous parks, schools and community centre. The home's main level boasts three generous sized bedrooms with a primary with walk-in closet. Original hardwood floors throughout, large kitchen with eating area, and a huge living area with formal dining room and living room. The 5-piece main washroom is updated with whirlpool tub and bidet. The side entrance leads to a lower level with large kitchen, eating area, and a living area that can easily be divided into multiple bedrooms and still maintain a large enough living room. This home must be viewed to appreciate the potential!
For sale
C$679,880
7397 Catalpa Rd, Mississauga, ON L4T 2T2
3beds
2baths
Single Family Residence
Built in ----
3,750 Square Feet Lot
$-- Zestimate®
C$--/sqft
C$-- HOA
What's special
Three generous sized bedroomsOriginal hardwood floors throughoutFormal dining roomSide entrance
- 2 days
- 95
- 5
Zillow last checked:
Listing updated:
Listed by:
RE/MAX WEST REALTY INC.
Source: TRREB,MLS®#: W13750604 Originating MLS®#: Toronto Regional Real Estate Board
Originating MLS®#: Toronto Regional Real Estate BoardFacts & features
Interior
Bedrooms & bathrooms
- Bedrooms: 3
- Bathrooms: 2
Primary bedroom
- Level: Main
- Dimensions: 4.1 x 2.9
Bedroom 2
- Level: Main
- Dimensions: 5.1 x 2.7
Bedroom 3
- Level: Main
- Dimensions: 3 x 2.8
Breakfast
- Level: Main
- Dimensions: 2.8 x 2.5
Breakfast
- Level: Lower
- Dimensions: 4.2 x 3.4
Dining room
- Level: Main
- Dimensions: 4.1 x 2.9
Foyer
- Level: Main
- Dimensions: 1.7 x 1.5
Kitchen
- Level: Main
- Dimensions: 3.8 x 3.2
Kitchen
- Level: Lower
- Dimensions: 4.2 x 2.8
Living room
- Level: Main
- Dimensions: 5.2 x 3.7
Living room
- Level: Lower
- Dimensions: 6.2 x 5.6
Heating
- Forced Air, Gas
Cooling
- Central Air
Features
- Central Vacuum, Primary Bedroom - Main Floor
- Flooring: Carpet Free
- Basement: Separate Entrance,Finished,Apartment
- Has fireplace: Yes
- Fireplace features: Free Standing
Interior area
- Living area range: 1100-1500 null
Video & virtual tour
Property
Parking
- Total spaces: 3
- Parking features: Private
Features
- Pool features: None
Lot
- Size: 3,750 Square Feet
- Features: Fenced Yard, Library, Place Of Worship, Rec./Commun.Centre, Public Transit, School
Details
- Additional structures: Shed
- Parcel number: 132680334
Construction
Type & style
- Home type: SingleFamily
- Architectural style: Bungalow-Raised
- Property subtype: Single Family Residence
Materials
- Brick
- Foundation: Concrete
- Roof: Asphalt Shingle
Utilities & green energy
- Sewer: Sewer
Community & HOA
Location
- Region: Mississauga
Financial & listing details
- Annual tax amount: C$4,569
- Date on market: 9/7/2026
Price history
Price history is unavailable.
Public tax history
Tax history is unavailable.
Climate risks
Neighborhood: Malton
Nearby schools
GreatSchools rating
No schools nearby
We couldn't find any schools near this home.
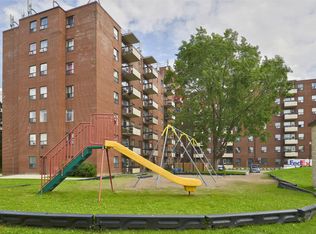
- C$--1 bd1 ba669 sqft3425 Morning Star Dr #1B-1BA-669SQFT, Mississauga, ON L4T1Y1Off Market
- C$--2 bd1 ba839 sqft3425 Morning Star Dr #2B-1BA-840SQFT, Mississauga, ON L4T1Y1Off Market
- C$--3 bd1 ba991 sqft3425 Morning Star Dr #3420, Mississauga, ON L4T1Y1Off Market
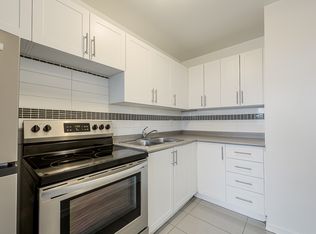
- C$2,3952 bd1 ba846 sqft3425 Morning Star Dr #1014526, Mississauga, ON L4T1Y1For Rent
Similar homes
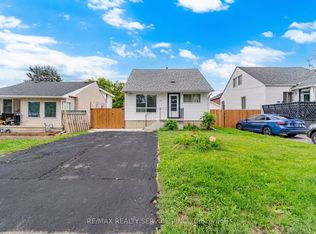
- C$699,9003 bd2 ba-- sqft3051 Churchill Ave, Mississauga, ON L4T 1R4For Sale
 MLS ID #W13756424, RE/MAX REALTY SERVICES INC.. TRREB
 - C$699,0005 bd2 ba-- sqft3352 Etude Dr, Mississauga, ON L4T 1T3For Sale
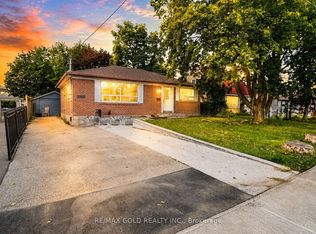 MLS ID #W13741406, RE/MAX GOLD REALTY INC.. TRREB
 - C$799,9995 bd2 ba-- sqft3344 Chipley Cres, Mississauga, ON L4T 2E2For Sale
 MLS ID #W13754882, RE/MAX REALTY SERVICES INC.. TRREB
 - C$729,9006 bd2 ba-- sqft3777 Keenan Cres, Mississauga, ON L4T 3M1For Sale
 MLS ID #W13747250, RE/MAX GOLD REALTY INC.. TRREB
