Fantastic opportunity to own a versatile home in the heart of Malton! Ideal for first-time buyers, investors, or extended families, this well-maintained 4-level backsplit offers a fully finished legal basement apartment with a separate entrance, providing excellent rental income potential. Features include an enclosed front porch, carport, garage, updated windows, and separate laundry for the upper and lower levels for added convenience. Ideally located close to Highways 427, 401, and 407, public transit, schools, parks, the Community Centre, Library, Westwood Mall, and Pearson Airport-offering exceptional convenience for commuters and families alike.
For sale
C$889,000
3766 Darla Dr E, Mississauga, ON L4T 2C9
5beds
2baths
Single Family Residence
Built in ----
3,240 Square Feet Lot
$-- Zestimate®
C$--/sqft
C$-- HOA
What's special
Enclosed front porchUpdated windows
- 30 days |
- 4 |
- 0 |
Zillow last checked:
Listing updated:
Listed by:
HOMELIFE/VISION REALTY INC.
Source: TRREB,MLS®#: W13541590 Originating MLS®#: Toronto Regional Real Estate Board
Originating MLS®#: Toronto Regional Real Estate BoardFacts & features
Interior
Bedrooms & bathrooms
- Bedrooms: 5
- Bathrooms: 2
Bedroom
- Level: Upper
- Dimensions: 4.25 x 3.35
Bedroom 2
- Level: Upper
- Dimensions: 3.35 x 2.8
Bedroom 3
- Level: Upper
- Dimensions: 3.2 x 2.75
Bedroom 4
- Level: Lower
- Dimensions: 4.7 x 2.8
Bedroom 5
- Level: Lower
- Dimensions: 4.7 x 3.3
Dining room
- Level: Main
- Dimensions: 3.5 x 2.75
Kitchen
- Level: Main
- Dimensions: 5.25 x 2.45
Kitchen
- Level: Lower
- Dimensions: 4.7 x 2.8
Living room
- Level: Main
- Dimensions: 4.25 x 3.6
Heating
- Forced Air, Gas
Cooling
- Central Air
Features
- Flooring: Accessory Apartment
- Basement: Apartment,Separate Entrance
- Has fireplace: No
Interior area
- Living area range: 1500-2000 null
Property
Parking
- Total spaces: 5
- Parking features: Private Double
- Has garage: Yes
Features
- Pool features: None
- Has view: Yes
- View description: Clear
- Waterfront features: None
Lot
- Size: 3,240 Square Feet
- Features: Irregular Lot
Details
- Parcel number: 132540086
Construction
Type & style
- Home type: SingleFamily
- Property subtype: Single Family Residence
Materials
- Brick, Aluminum Siding
- Foundation: Concrete
- Roof: Asphalt Shingle
Utilities & green energy
- Sewer: Sewer
Community & HOA
Location
- Region: Mississauga
Financial & listing details
- Annual tax amount: C$5,168
- Date on market: 7/9/2026
H
HOMELIFE/VISION REALTY INC.
By pressing Contact Agent, you agree that the real estate professional identified above may call/text you about your search, which may involve use of automated means and pre-recorded/artificial voices. You don't need to consent as a condition of buying any property, goods, or services. Message/data rates may apply. You also agree to our Terms of Use. Zillow does not endorse any real estate professionals. We may share information about your recent and future site activity with your agent to help them understand what you're looking for in a home.
Price history
Price history is unavailable.
Public tax history
Tax history is unavailable.
Climate risks
Neighborhood: Malton
Nearby schools
GreatSchools rating
No schools nearby
We couldn't find any schools near this home.
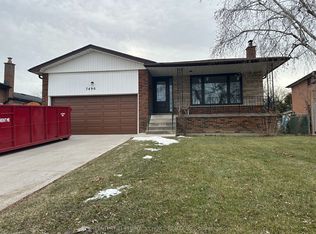
- C$3,7504 bd2 ba-- sqft7490 Middleshire Dr, Mississauga, ON L4T3S2For Rent
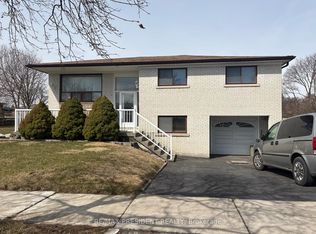
- C$2,5503 bd1 ba-- sqft3759 Bayswater Cres, Mississauga, ON L4T2G6For Rent
- C$1,6001 bd1 ba-- sqft7673 Darcel Ave #BASEMENT, Mississauga, ON L4T3R5For Rent

- C$750,0003 bd2 ba-- sqft7465 Bybrook Dr, Mississauga, ON L4T3R3For Sale
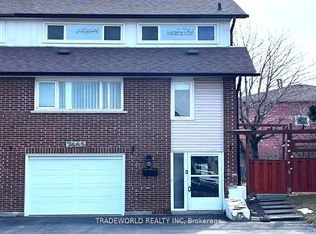
- C$869,9004 bd2 ba-- sqft3778 Corliss Cres, Mississauga, ON L4T2Z5For Sale
- C$--3 bd1 ba1k sqft3645 Yuma Ct #3645, Mississauga, ON L4T2E9Off Market
- C$--4 bd4 ba-- sqft3676 Corliss Cres, Mississauga, ON L4T2Z3Off Market
- C$869,9005 bd3 ba-- sqft4002 Brandon Gate Dr, Mississauga, ON L4T3N4For Sale
Similar homes
- C$848,8004 bd2 ba-- sqft4254 Brandon Gate Dr, Mississauga, ON L4T 3K4For Sale
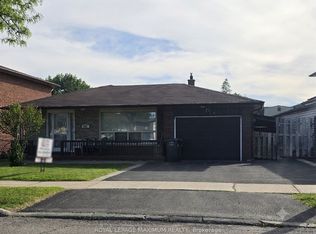 MLS ID #W13417798, ROYAL LEPAGE MAXIMUM REALTY. TRREB
 - C$830,0006 bd4 ba-- sqft7053 Harwick Dr, Mississauga, ON L4T 3A3For Sale
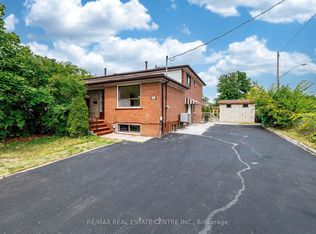 MLS ID #W13617956, RE/MAX REAL ESTATE CENTRE INC.. TRREB
 - C$809,0006 bd3 ba-- sqft7585 Wrenwood Cres, Mississauga, ON L4T 2V8For Sale
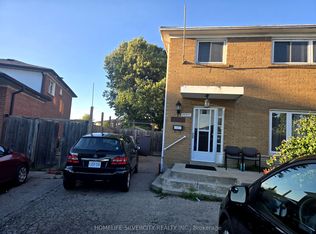 MLS ID #W13122274, HOMELIFE SILVERCITY REALTY INC.. TRREB
 - C$745,9004 bd2 ba-- sqft3556 Monica Dr, Mississauga, ON L4T 2E5For Sale
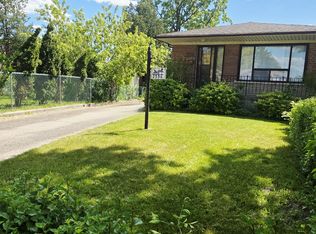 MLS ID #W13231374, RIGHT AT HOME REALTY INC.. TRREB
 - C$799,9004 bd2 ba-- sqft13 Brookdale Cres, Brampton, ON L6T 1M8For SaleMLS ID #W13636924, CENTURY 21 PEOPLE`S CHOICE REALTY INC.. TRREB
- C$975,0006 bd3 ba-- sqft505 Silverstone Dr, Toronto, ON M9V 4G8For SaleMLS ID #W13620984, HOMELIFE/MIRACLE REALTY LTD. TRREB
- C$999,0006 bd5 ba-- sqft18 Long Meadow Rd, Brampton, ON L6P 2A2For SaleMLS ID #W13644366, RE/MAX SKYWAY REALTY INC.. TRREB
- C$889,0005 bd2 ba-- sqft28 Royal Salisbury Way, Brampton, ON L6V 3J6For SaleMLS ID #W13218532, NEWGEN REALTY EXPERTS. TRREB
- C$889,0004 bd4 ba-- sqft99 Connolly Cres, Brampton, ON L6R 0G8For SaleMLS ID #W13471774, Initia Real Estate. TRREB
- C$799,0005 bd2 ba-- sqft30 Reigate Ave, Brampton, ON L6V 2E3For SaleMLS ID #W13535608, GFA REALTY LTD.. TRREB
- C$869,0006 bd3 ba-- sqft62 Ambleside Dr, Brampton, ON L6Y 1B9For SaleMLS ID #W13559324, iCloud Realty Ltd.. TRREB
- C$979,0004 bd2 ba-- sqft238 Thistle Down Blvd, Toronto, ON M9V 1K7For SaleMLS ID #W13079832, ROBIN HOOD REALTY LIMITED. TRREB
- C$950,0004 bd2 ba-- sqft129 Mintwood Dr SE, Toronto, ON M2M 3A6For SaleMLS ID #C13639206, LANDPOWER REAL ESTATE LTD.. TRREB
- C$989,9004 bd3 ba-- sqft30 Condotti Dr, Vaughan, ON L4H 2C8For SaleMLS ID #N13550874, HOMELIFE KINGSVIEW REAL ESTATE INC.. TRREB
- C$799,9004 bd2 ba2.5k sqft16 Wellington St E, Brampton, ON L6W 1Y2For SaleMLS ID #40846177, Leslie Brafield, Salesperson, RE/MAX Realty Specialists Inc.. ITSO
- C$895,0003 bd4 ba-- sqft799 Ledbury Cres, Mississauga, ON L5V 2P9For SaleMLS ID #W13605698, RE/MAX REAL ESTATE CENTRE INC.. TRREB
- C$874,9005 bd3 ba-- sqft71 Clouston Ave, Toronto, ON M9N 1A8For SaleMLS ID #W12930146, CENTURY 21 MILLENNIUM INC.. TRREB
- C$749,9003 bd2 ba-- sqft1 Damascus Dr, Toronto, ON M9V 4E9For SaleMLS ID #W13596208, SUTTON GROUP-ADMIRAL REALTY INC.. TRREB
- C$949,0005 bd3 ba-- sqft28 Roywood Dr, Toronto, ON M3A 2C6For SaleMLS ID #C13635460, HOMELIFE LANDMARK REALTY INC.. TRREB
- C$799,9995 bd4 ba-- sqft98 Davenfield Cir, Brampton, ON L6P 4M1For SaleMLS ID #W13599308, CENTURY 21 PRESIDENT REALTY INC.. TRREB
