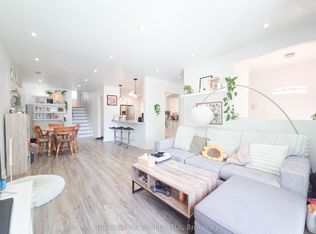
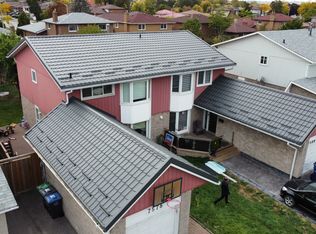
Welcome to this bright and spacious 3+2 bed, 3 bath semi-detached home, fully renovated from top to bottom in the prime location of Malton! Freshly painted throughout and featuring a brand-new kitchen with new stainless- steel appliances, quartz countertops, and modern tiling. Major upgrades include new wiring, upgraded plumbing, new windows throughout, all-new interior doors, new flooring across the entire home, renovated washrooms, and a new asphalt driveway. The finished basement offers exceptional value with a separate entrance and a complete 2-bedroom apartment with its own brand-new kitchen - a fantastic mortgage helper! Unbeatable location close to all amenities: Pearson Airport, Malton GO Station, Westwood Square Mall, schools, public transit, Humber College, library, medical centre, parks, places of worship, and quick access to Highways 427/410/401/407. A rare turn-key opportunity for first-time buyers or a smart addition to any investor's portfolio. Nothing to do but move in!
For sale
C$869,900
4002 Brandon Gate Dr, Mississauga, ON L4T 3N4
5beds
3baths
Single Family Residence
Built in ----
3,622 Square Feet Lot
$-- Zestimate®
C$--/sqft
C$-- HOA
What's special
Freshly painted throughoutBrand-new kitchenNew stainless-steel appliancesQuartz countertopsModern tilingNew wiringUpgraded plumbing
- 63 days
- 14
- 1
Zillow last checked:
Listing updated:
Listed by:
LIVIO REAL ESTATE
Source: TRREB,MLS®#: W13542664 Originating MLS®#: Toronto Regional Real Estate Board
Originating MLS®#: Toronto Regional Real Estate BoardFacts & features
Interior
Bedrooms & bathrooms
- Bedrooms: 5
- Bathrooms: 3
Primary bedroom
- Description: Primary Bedroom
- Level: Second
- Area: 14.88 Square Meters
- Area source: Other
- Dimensions: 4.25 x 3.50
Bedroom 2
- Description: Bedroom 2
- Level: Second
- Area: 13.16 Square Meters
- Area source: Other
- Dimensions: 3.76 x 3.50
Bedroom 3
- Description: Bedroom 3
- Level: Second
- Area: 13.16 Square Meters
- Area source: Other
- Dimensions: 3.76 x 3.50
Bedroom 4
- Description: Bedroom 4
- Level: Basement
- Area: 11.97 Square Meters
- Area source: Other
- Dimensions: 3.99 x 3.00
Bedroom 5
- Description: Recreation
- Level: Basement
- Area: 0 Square Meters
- Area source: Other
- Dimensions: 0 x 0
Dining room
- Description: Dining Room
- Level: Main
- Area: 10.34 Square Meters
- Area source: Other
- Dimensions: 3.76 x 2.75
Kitchen
- Description: Den
- Level: Basement
- Area: 0 Square Meters
- Area source: Other
- Dimensions: 0 x 0
Kitchen
- Description: Kitchen
- Level: Main
- Area: 11.38 Square Meters
- Area source: Other
- Dimensions: 3.25 x 3.50
Living room
- Description: Living Room
- Level: Main
- Area: 20.34 Square Meters
- Area source: Other
- Dimensions: 5.41 x 3.76
Heating
- Forced Air, Gas
Cooling
- Central Air
Features
- Flooring: Carpet Free
- Basement: Finished,Separate Entrance
- Has fireplace: No
Interior area
- Living area range: 1500-2000 null
Video & virtual tour
Property
Parking
- Total spaces: 4
- Parking features: Private
- Has attached garage: Yes
Features
- Stories: 2
- Pool features: None
Lot
- Size: 3,622 Square Feet
Details
- Parcel number: 132520410
Construction
Type & style
- Home type: SingleFamily
- Property subtype: Single Family Residence
- Attached to another structure: Yes
Materials
- Brick
- Foundation: Concrete
- Roof: Asphalt Shingle
Utilities & green energy
- Sewer: Sewer
Community & HOA
Location
- Region: Mississauga
Financial & listing details
- Annual tax amount: C$4,547
- Date on market: 7/9/2026
Price history
Price history is unavailable.
Public tax history
Tax history is unavailable.
Climate risks
Neighborhood: Malton
Nearby schools
GreatSchools rating
No schools nearby
We couldn't find any schools near this home.
Similar homes
- C$799,0005 bd3 ba1.2k sqft40 Glen Hollow Ave, Toronto, ON M9W 6C6For Sale
 MLS ID #40847220, Bryan Jaskolka, Salesperson, CMI REAL ESTATE INC. ITSO
 - C$975,0006 bd2 ba1.2k sqft2610 Islington Ave, Toronto, ON M9V 2X3For Sale
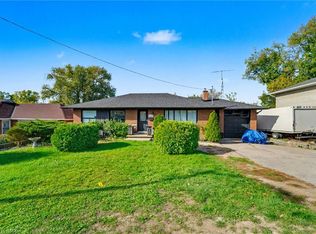 MLS ID #40826933, Bryan Jaskolka, Salesperson, CMI REAL ESTATE INC. ITSO
 - C$899,9004 bd3 ba-- sqft22 Wolverton Cres, Brampton, ON L6S 3L1For Sale
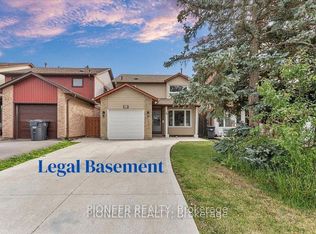 MLS ID #W13545200, PIONEER REALTY. TRREB
 - C$799,0004 bd2 ba-- sqft14 Grampian Cres, Toronto, ON M9L 2L3For Sale
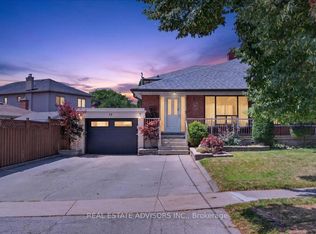 MLS ID #W13701482, REAL ESTATE ADVISORS INC.. TRREB
