Welcome to 3938 Brandon Gate! Spacious and versatile detached home offering 3+3 bedrooms, 3.5 bathrooms & double-car garage. Situated on a premium corner lot w/large back & side yard providing plenty of outdoor space for everyone! Featuring a carpet-free, sun-filled, renovated interior throughout, offering comfortable living w/excellent flexibility for growing families, or multi-generational living. The property includes a self-contained, modern one-bedroom unit w/ separate entrance, private laundry & access to the side patio-ideal for extended family, or extra income! With six bedrooms in total, three full bathrooms & a convenient powder room, along with plenty of storage space, this home presents the space & functionality to suit a variety of living arrangements. Large basement offers the potential to create an additional separate apartment, subject to applicable approvals. Whether you're looking for a spacious renovated family home, multi-generational living or an investment opportunity, this home is for you! Public transit at doorsteps, close to schools, parks, shops and HWY 427** Photos of In-Law Suite are Digitally Enhanced.
For sale
C$959,000
3938 Brandon Gate Dr, Mississauga, ON L4T 3N8
6beds
4baths
Single Family Residence
Built in ----
7,990 Square Feet Lot
$-- Zestimate®
C$--/sqft
C$-- HOA
What's special
Double-car garagePremium corner lotPrivate laundrySix bedrooms in totalPlenty of storage spaceLarge basement
- 10 hours
- 15
- 1
Zillow last checked:
Listing updated:
Listed by:
RE/MAX REAL ESTATE CENTRE INC.
Source: TRREB,MLS®#: W14181420 Originating MLS®#: Toronto Regional Real Estate Board
Facts & features
Interior
Bedrooms & bathrooms
- Bedrooms: 6
- Bathrooms: 4
Primary bedroom
- Level: Upper
- Dimensions: 4.19 x 3.4
Bedroom
- Level: Basement
- Dimensions: 2.95 x 2.74
Bedroom 2
- Level: Upper
- Dimensions: 3.6 x 2.83
Bedroom 3
- Level: Upper
- Dimensions: 3.24 x 2.74
Bedroom 4
- Level: Lower
- Dimensions: 3.32 x 2
Bedroom 5
- Level: Lower
- Dimensions: 3.32 x 2.65
Other
- Level: Basement
- Dimensions: 7.77 x 1.37
Other
- Level: Lower
- Dimensions: 3.26 x 2.91
Dining room
- Level: Main
- Dimensions: 3.25 x 2.9
Family room
- Level: Basement
- Dimensions: 6.17 x 3.54
Kitchen
- Level: Main
- Dimensions: 4.84 x 3.4
Laundry
- Level: Basement
- Dimensions: 3.33 x 2.74
Living room
- Level: Main
- Dimensions: 5.49 x 3.53
Heating
- Forced Air, Gas
Cooling
- Central Air
Features
- In-Law Suite
- Flooring: Carpet Free
- Basement: Apartment,Separate Entrance
- Has fireplace: No
Interior area
- Living area range: 1500-2000 null
Video & virtual tour
Property
Parking
- Total spaces: 6
- Parking features: Garage Door Opener
- Has garage: Yes
Features
- Pool features: None
Lot
- Size: 7,990 Square Feet
- Features: Fenced Yard, Park, Place Of Worship, Public Transit, Rec./Commun.Centre, School
Details
- Parcel number: 132520339
Construction
Type & style
- Home type: SingleFamily
- Property subtype: Single Family Residence
Materials
- Brick
- Foundation: Concrete
- Roof: Asphalt Shingle
Utilities & green energy
- Sewer: Sewer
Community & HOA
Community
- Security: Alarm System
Location
- Region: Mississauga
Financial & listing details
- Annual tax amount: C$6,118
- Date on market: 11/14/2026
Price history
Price history is unavailable.
Public tax history
Tax history is unavailable.
Climate risks
Neighborhood: Malton
Nearby schools
GreatSchools rating
No schools nearby
We couldn't find any schools near this home.
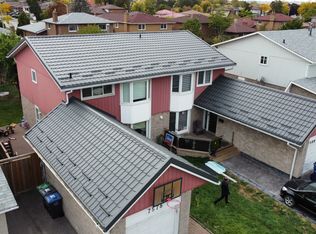
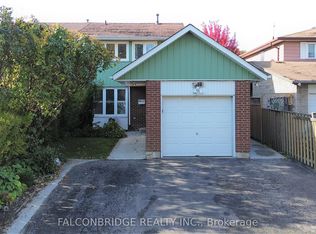
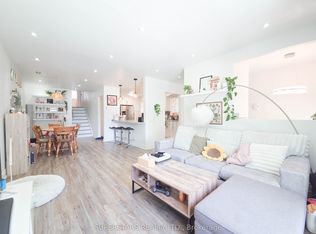
Similar homes
- C$838,8005 bd2 ba-- sqft3766 Darla Dr E, Mississauga, ON L4T 2C9For Sale
 MLS ID #W14173164, HOMELIFE/VISION REALTY INC.. TRREB
- C$869,9995 bd3 ba-- sqft3052 Victory Cres, Mississauga, ON L4T 1L4For Sale
 MLS ID #W14181502, HIGHPOINT HOMES REALTY. TRREB
- C$995,0005 bd3 ba-- sqft7558 Rockhill Rd, Mississauga, ON L4T 2Z7For Sale
 MLS ID #W13829542, RE/MAX REALTY SERVICES INC.. TRREB
- C$999,9003 bd1 ba-- sqft7584 Redstone Rd, Mississauga, ON L4T 2B9For Sale
 MLS ID #W14181824, ROBIN HOOD REALTY LIMITED. TRREB
