Welcome to. 87 Ambleside Dr. in a very sought-after area close to high quality schools, hospital, shops great access to Hwy 10, 410, 407. This is a oversize bungalow with great curb appeal with a large veranda, gar, plus .parking for 4 in the drive. Bright foyer leading to the living room free-standing fireplace, over looking formal dining room, huge over size completely renovated family size kitchen, island with stools ,fridge, stove. dishwasher, loads of counters and cupboards, pot drawers, and pull-outs, a cook's dream kitchen. Good size master with large closet plus two other bedrooms. Separate side entrance leading to finished basement, with huge bedroom which could be made into 2, oversized rec room, 3pc bath, gas fireplace, all windows above grade and laminate floors thur out living area. Side entrance to patio, decks and fenced yard for summer BBQ. Don't miss this one.
For sale
C$849,000
87 Ambleside Dr, Brampton, ON L6Y 1C1
4beds
2baths
Single Family Residence
Built in ----
6,250 Square Feet Lot
$-- Zestimate®
C$--/sqft
C$-- HOA
What's special
- 11 days |
- 8 |
- 0 |
Zillow last checked:
Listing updated:
Listed by:
RE/MAX REALTY SERVICES INC.
Source: TRREB,MLS®#: W13531396 Originating MLS®#: Toronto Regional Real Estate Board
Originating MLS®#: Toronto Regional Real Estate BoardFacts & features
Interior
Bedrooms & bathrooms
- Bedrooms: 4
- Bathrooms: 2
Heating
- Forced Air, Gas
Cooling
- Central Air
Features
- None
- Basement: Separate Entrance,Finished
- Has fireplace: Yes
Interior area
- Living area range: 1100-1500 null
Video & virtual tour
Property
Parking
- Total spaces: 5
- Parking features: Private
- Has garage: Yes
Features
- Pool features: None
Lot
- Size: 6,250 Square Feet
Details
- Parcel number: 140600132
Construction
Type & style
- Home type: SingleFamily
- Architectural style: Bungalow
- Property subtype: Single Family Residence
Materials
- Brick
- Foundation: Poured Concrete
- Roof: Asphalt Shingle
Utilities & green energy
- Sewer: Sewer
Community & HOA
Location
- Region: Brampton
Financial & listing details
- Annual tax amount: C$6,317
- Date on market: 7/7/2026
RE/MAX REALTY SERVICES INC.
RE/MAX REALTY SERVICES INC.
By pressing Contact Agent, you agree that the real estate professional identified above may call/text you about your search, which may involve use of automated means and pre-recorded/artificial voices. You don't need to consent as a condition of buying any property, goods, or services. Message/data rates may apply. You also agree to our Terms of Use. Zillow does not endorse any real estate professionals. We may share information about your recent and future site activity with your agent to help them understand what you're looking for in a home.
Price history
Price history is unavailable.
Public tax history
Tax history is unavailable.
Climate risks
Neighborhood: Brampton South
Nearby schools
GreatSchools rating
No schools nearby
We couldn't find any schools near this home.
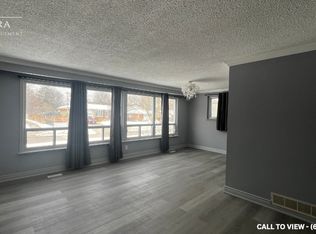
- C$--2 bd2 ba1.1k sqft76 Ambleside Dr #1, Brampton, ON L6Y1B9Off Market
- C$769,7864 bd3 ba-- sqft206 McMurchy Ave S, Brampton, ON L6Y1Z3For Sale

- C$799,9004 bd3 ba-- sqft68 Elgin Dr, Brampton, ON L6Y1A8For Sale
- C$749,9005 bd2 ba-- sqft182 McMurchy Ave S, Brampton, ON L6Y1Y9For Sale
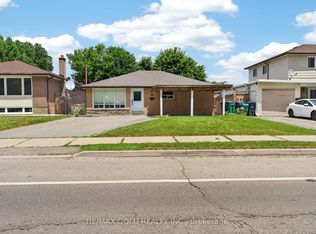
- C$--3 bd1 ba1.7k sqft63 Ambleside Dr, Brampton, ON L6Y1B7Off Market
- C$869,0006 bd3 ba-- sqft62 Ambleside Dr, Brampton, ON L6Y1B9For Sale
- C$725,0005 bd2 ba-- sqft201 McMurchy Ave S, Brampton, ON L6Y1Z2For Sale
- C$3,0003 bd2 ba-- sqft231 Elizabeth St S, Brampton, ON L6Y1S2For Rent
Similar homes
- C$979,0003 bd4 ba-- sqft14 Governor Grove Cres, Brampton, ON L6Y 1A6For Sale
 MLS ID #W13537652, ROYAL LEPAGE REAL ESTATE SERVICES LTD.. TRREB
 - C$879,0004 bd3 ba-- sqft37 Devonshire Dr, Brampton, ON L6T 3G5For Sale
 MLS ID #W13575664, RE/MAX GOLD REALTY INC.. TRREB
 - C$919,0004 bd3 ba-- sqft86 Clarence St, Brampton, ON L6W 1S7For Sale
 MLS ID #W13543804, RE/MAX GOLD REALTY INC.. TRREB
 - C$849,9005 bd2 ba-- sqft63 Linkdale Rd, Brampton, ON L6V 3B6For Sale
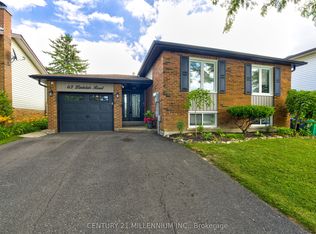 MLS ID #W13542844, CENTURY 21 MILLENNIUM INC.. TRREB
 - C$899,9003 bd3 ba-- sqft21 Amantine Cres, Brampton, ON L6W 4A2For SaleMLS ID #W13566250, RE/MAX REAL ESTATE CENTRE INC.. TRREB
- C$699,9003 bd2 ba-- sqft85 Eldomar Ave, Brampton, ON L6W 1P9For SaleMLS ID #W13574198, RE/MAX REALTY SERVICES INC.. TRREB
- C$849,0004 bd3 ba-- sqft28 Bromley Cres, Brampton, ON L6T 1Z1For SaleMLS ID #W13460508, FARIS TEAM REAL ESTATE. TRREB
- C$769,9003 bd2 ba-- sqft15 Ferndale Cres, Brampton, ON L6W 1G1For SaleMLS ID #W13500684, RE/MAX REALTY SERVICES INC.. TRREB
- C$899,9004 bd4 ba-- sqft86 Whitehaven Dr, Brampton, ON L6Z 2R4For SaleMLS ID #W13529748, RE/MAX GOLD REALTY INC.. TRREB
- C$899,9004 bd3 ba-- sqft39 Dunblaine Cres, Brampton, ON L6T 3H1For SaleMLS ID #W13517864, RE/MAX REALTY SERVICES INC.. TRREB
- C$820,0004 bd3 ba-- sqft46 Linkdale Rd, Brampton, ON L6V 2Y6For SaleMLS ID #W13437594, RE/MAX REALTY SPECIALISTS INC.. TRREB
- C$1,249,0004 bd3 ba-- sqft8 River View Dr, Brampton, ON L6W 2E5For SaleMLS ID #W13537722, RE/MAX REALTY SPECIALISTS INC.. TRREB
- C$839,9003 bd3 ba-- sqft4 Redfinch Way, Brampton, ON L7A 2B3For SaleMLS ID #W13518090, CENTURY 21 PRESIDENT REALTY INC.. TRREB
- C$899,9003 bd3 ba-- sqft33 Corkett Dr, Brampton, ON L6X 3G1For SaleMLS ID #W13420682, RE/MAX OPTIMUM REALTY. TRREB
- C$779,9003 bd3 ba-- sqft34 White Tail Cres, Brampton, ON L6Y 5C2For SaleMLS ID #W13424268, RE/MAX GOLD REALTY INC.. TRREB
- C$899,9005 bd4 ba-- sqft82 Candy Cres, Brampton, ON L6X 3Z9For SaleMLS ID #W13437112, RE/MAX REAL ESTATE CENTRE INC.. TRREB
- C$799,0005 bd4 ba-- sqft4 Trudelle Cres, Brampton, ON L7A 2Z5For SaleMLS ID #W13521794, RE/MAX GOLD REALTY INC.. TRREB
- C$829,0005 bd3 ba-- sqft54 Niagara Pl, Brampton, ON L6S 4Y8For SaleMLS ID #W13095458, RE/MAX REALTY ENTERPRISES INC.. TRREB
- C$999,9904 bd3 ba-- sqft3 Arthurs Cres, Brampton, ON L6Y 4Y5For SaleMLS ID #W13431678, SUTTON GROUP-TOWER REALTY LTD.. TRREB
- C$749,9005 bd3 ba-- sqft683 Balmoral Dr, Brampton, ON L6T 1W8For SaleMLS ID #W13550544, CENTURY 21 MILLENNIUM INC.. TRREB
