First Time Ever Offered! Proudly offered by its original owner, this beautifully maintained and extensively renovated home is nestled on a quiet, family-friendly crescent in one of South Brampton's most desirable neighbourhoods. From the moment you arrive, you'll appreciate the exceptional curb appeal, featuring landscaped gardens, an interlock double driveway, walkway, and patio. A charming flagstone path leads to the covered front porch, welcoming you into a home that showcases pride of ownership throughout. Inside, you'll find solid oak hardwood flooring, matching oak trim, and solid oak doors spanning the main, ground, and second levels. The spacious main floor offers a bright living room and an updated custom kitchen complete with solid oak cabinetry, stainless steel appliances, and opens to the formal dining room, perfect for everyday living and entertaining. The upper level features a generous primary retreat with a large walk-in closet equipped with custom organizers and a luxurious spa-inspired 4-piece ensuite. A spacious second bedroom also offers an oversized walk-in closet with organizers and is complemented by a beautifully appointed 4-piece main bathroom. The versatile ground level includes a third bedroom, a 3-piece bathroom, two cozy wood-burning fireplaces, convenient inside access to the garage, and a separate side entrance ideal for extended family or multi-generational living. Two walkouts lead to your private backyard oasis, where a stunning inground concrete pool is surrounded by flagstone patios and beautifully landscaped perennial gardens. The finished lower level provides even more living space with a spacious recreation room, wet bar, and convenient 2-piece powder room, while the unfinished basement offers abundant storage and future potential. close to schools, parks, shopping, public transit, and major hwys. A rare opportunity to own a meticulously cared-for home that has been cherished by the same owners since day one.
For sale
C$979,000
14 Governor Grove Cres, Brampton, ON L6Y 1A6
3beds
4baths
Single Family Residence
Built in ----
5,610 Square Feet Lot
$-- Zestimate®
C$--/sqft
C$-- HOA
What's special
Quiet family-friendly crescentExceptional curb appealLandscaped gardensInterlock double drivewayCharming flagstone pathCovered front porchSolid oak hardwood flooring
- 7 days |
- 23 |
- 0 |
Zillow last checked:
Listing updated:
Listed by:
ROYAL LEPAGE REAL ESTATE SERVICES LTD.
Source: TRREB,MLS®#: W13537652 Originating MLS®#: Toronto Regional Real Estate Board
Originating MLS®#: Toronto Regional Real Estate BoardFacts & features
Interior
Bedrooms & bathrooms
- Bedrooms: 3
- Bathrooms: 4
Primary bedroom
- Level: Second
- Dimensions: 3.07 x 6.48
Bedroom 2
- Level: Second
- Dimensions: 3.25 x 4.39
Bedroom 3
- Level: Ground
- Dimensions: 2.74 x 3.3
Other
- Level: Second
- Dimensions: 0 x 0
Dining room
- Level: Main
- Dimensions: 2.74 x 3.53
Family room
- Level: Ground
- Dimensions: 3.81 x 6.45
Kitchen
- Level: Main
- Dimensions: 4.57 x 2.59
Living room
- Level: Main
- Dimensions: 3.84 x 5.56
Recreation
- Level: Lower
- Dimensions: 6.71 x 3.56
Other
- Level: Ground
- Dimensions: 3.25 x 6.43
Utility room
- Level: Lower
- Dimensions: 3.18 x 6.38
Heating
- Forced Air, Gas
Cooling
- Central Air
Features
- Other
- Basement: Crawl Space,Half,Finished
- Has fireplace: Yes
- Fireplace features: Electric, Wood Burning
Interior area
- Living area range: 2000-2500 null
Video & virtual tour
Property
Parking
- Total spaces: 3
- Parking features: Garage
- Has garage: Yes
Features
- Has private pool: Yes
- Pool features: In Ground
Lot
- Size: 5,610 Square Feet
- Features: Library, Park, Place Of Worship, Rec./Commun.Centre, Public Transit, School
Details
- Additional structures: Shed
- Parcel number: 140580191
Construction
Type & style
- Home type: SingleFamily
- Property subtype: Single Family Residence
Materials
- Brick
- Foundation: Unknown
- Roof: Asphalt Shingle
Utilities & green energy
- Sewer: Sewer
Community & HOA
Location
- Region: Brampton
Financial & listing details
- Annual tax amount: C$7,407
- Date on market: 7/8/2026
ROYAL LEPAGE REAL ESTATE SERVICES LTD.
ROYAL LEPAGE REAL ESTATE SERVICES LTD.
By pressing Contact Agent, you agree that the real estate professional identified above may call/text you about your search, which may involve use of automated means and pre-recorded/artificial voices. You don't need to consent as a condition of buying any property, goods, or services. Message/data rates may apply. You also agree to our Terms of Use. Zillow does not endorse any real estate professionals. We may share information about your recent and future site activity with your agent to help them understand what you're looking for in a home.
Price history
Price history is unavailable.
Public tax history
Tax history is unavailable.
Climate risks
Neighborhood: Brampton South
Nearby schools
GreatSchools rating
No schools nearby
We couldn't find any schools near this home.
- C$899,9995 bd4 ba-- sqft232 McMurchy Ave S, Brampton, ON L6Y1Z5For Sale

- C$799,9004 bd3 ba-- sqft68 Elgin Dr, Brampton, ON L6Y1A8For Sale
- C$--2 bd1 ba1k sqft96 Elgin Dr #2, Brampton, ON L6Y2E8Off Market
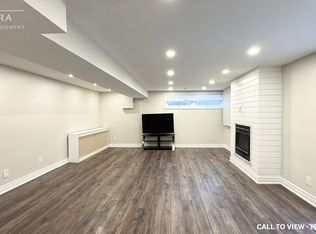
- C$769,7864 bd3 ba-- sqft206 McMurchy Ave S, Brampton, ON L6Y1Z3For Sale

- C$--2 bd2 ba1.1k sqft76 Ambleside Dr #1, Brampton, ON L6Y1B9Off Market
- C$1,099,9986 bd4 ba-- sqft48 Howell St, Brampton, ON L6Y3H8For Sale
- C$849,0004 bd2 ba-- sqft87 Ambleside Dr, Brampton, ON L6Y1C1For Sale
- C$325,0002 bd2 ba1.2k sqft320 Mill St S #1107, Brampton, ON L6Y3V2Sold
Similar homes
- C$849,0004 bd2 ba-- sqft87 Ambleside Dr, Brampton, ON L6Y 1C1For Sale
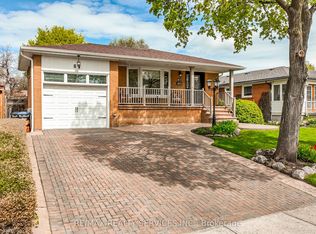 MLS ID #W13531396, RE/MAX REALTY SERVICES INC.. TRREB
 - C$1,038,0003 bd3 ba-- sqft20 Fleming Ave, Brampton, ON L6Y 1K1For Sale
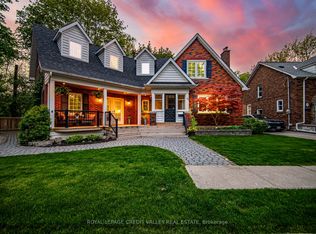 MLS ID #W13544060, ROYAL LEPAGE CREDIT VALLEY REAL ESTATE. TRREB
 - C$924,9003 bd3 ba-- sqft21 Amantine Cres, Brampton, ON L6W 4A2For Sale
 MLS ID #W13566250, RE/MAX REAL ESTATE CENTRE INC.. TRREB
 - C$949,9005 bd3 ba-- sqft78 Panorama Cres, Brampton, ON L6S 3T9For Sale
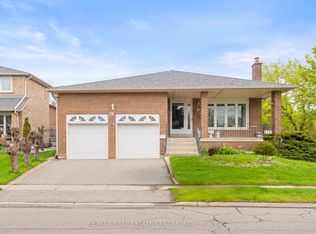 MLS ID #W13550784, RE/MAX REAL ESTATE CENTRE INC.. TRREB
 - C$999,9906 bd3 ba-- sqft4 Manorcrest St, Brampton, ON L6S 2W9For SaleMLS ID #W13552140, RE/MAX REAL ESTATE CENTRE INC.. TRREB
- C$999,9005 bd4 ba-- sqft54 Red Plant Cres, Brampton, ON L7A 1V8For SaleMLS ID #W13563622, RE/MAX REALTY SPECIALISTS INC.. TRREB
- C$1,148,8004 bd4 ba-- sqft69 Parkside Dr, Brampton, ON L6Y 3A1For SaleMLS ID #W13492588, SAM MCDADI REAL ESTATE INC.. TRREB
- C$1,149,9994 bd2 ba-- sqft7736 Churchville Rd, Brampton, ON L6Y 0H5For SaleMLS ID #W13517758, ROYAL LEPAGE MEADOWTOWNE REALTY. TRREB
- C$899,9003 bd3 ba-- sqft33 Corkett Dr, Brampton, ON L6X 3G1For SaleMLS ID #W13420682, RE/MAX OPTIMUM REALTY. TRREB
- C$899,9004 bd3 ba-- sqft39 Dunblaine Cres, Brampton, ON L6T 3H1For SaleMLS ID #W13517864, RE/MAX REALTY SERVICES INC.. TRREB
- C$947,0004 bd3 ba-- sqft19 Newgreen Cres, Brampton, ON L6S 4Y2For SaleMLS ID #W13419276, ROYAL LEPAGE REAL ESTATE SERVICES LTD.. TRREB
- C$899,9005 bd4 ba-- sqft82 Candy Cres, Brampton, ON L6X 3Z9For SaleMLS ID #W13437112, RE/MAX REAL ESTATE CENTRE INC.. TRREB
- C$775,0003 bd3 ba-- sqft125 Royal Palm Dr, Brampton, ON L6Z 1P4For SaleMLS ID #W13552294, RE/MAX HALLMARK CHAY REALTY. TRREB
- C$979,9003 bd2 ba-- sqft53 Compton Cres, Toronto, ON M3M 2C3For SaleMLS ID #W13548440, DREAMWORLD REALTY INC.. TRREB
- C$999,0005 bd5 ba-- sqft3252 Laburnum Cres, Mississauga, ON L5N 7M3For SaleMLS ID #W13526410, ROYAL LEPAGE SIGNATURE REALTY. TRREB
- C$1,149,0003 bd4 ba-- sqft6763 Dolmage Ct, Mississauga, ON L5N 4V9For SaleMLS ID #W13549474, Royal LePage Real Estate Associates. TRREB
- C$749,9005 bd3 ba-- sqft683 Balmoral Dr, Brampton, ON L6T 1W8For SaleMLS ID #W13550544, CENTURY 21 MILLENNIUM INC.. TRREB
- C$820,0004 bd3 ba-- sqft46 Linkdale Rd, Brampton, ON L6V 2Y6For SaleMLS ID #W13437594, RE/MAX REALTY SPECIALISTS INC.. TRREB
- C$929,0004 bd2 ba-- sqft4229 Brandon Gate Dr, Mississauga, ON L4T 3K3For SaleMLS ID #W13542556, REMAX YOUR COMMUNITY REALTY. TRREB
- C$948,9003 bd2 ba-- sqft157 Ascot Ave, Toronto, ON M6E 1G5For SaleMLS ID #W13545006, SOTHEBY'S INTERNATIONAL REALTY CANADA. TRREB
