Nestled in a prime location with easy access to all major highways, this charming 3-bedroom detached home offers the perfect blend of convenience and comfort. Step inside and discover the inviting main level featuring a formal living room and dining room. Ideal for hosting gatherings and creating cherished memories. The cozy family room is perfect for relaxing evenings, while the spacious eat-in kitchen provides a delightful space for culinary adventures. Venture to the upper level, where three generously sized bedrooms await. The master bedroom boasts a convenient walk-in closet and a luxurious 3-piece ensuite, offering a private retreat after a long day. The second bedroom also features a walk-in closet, providing ample storage space for your convenience. Outside, you'll find a private yard with concrete paths, perfect for enjoying outdoor activities or simply soaking up the sunshine in peace and tranquility. Meticulously cared for by the owners, this home radiates pride of ownership at every turn. With a basement waiting to be finished, the possibilities are endless for creating your dream space and adding even more value to this already impressive home.
For sale
C$924,900
21 Amantine Cres, Brampton, ON L6W 4A2
3beds
3baths
Single Family Residence
Built in ----
5,123 Square Feet Lot
$-- Zestimate®
C$--/sqft
C$-- HOA
What's special
Inviting main levelCozy family roomSpacious eat-in kitchenThree generously sized bedrooms
- 7 hours |
- 2 |
- 0 |
Zillow last checked:
Listing updated:
Listed by:
RE/MAX REAL ESTATE CENTRE INC.
Source: TRREB,MLS®#: W13566250 Originating MLS®#: Toronto Regional Real Estate Board
Originating MLS®#: Toronto Regional Real Estate BoardFacts & features
Interior
Bedrooms & bathrooms
- Bedrooms: 3
- Bathrooms: 3
Heating
- Forced Air, Gas
Cooling
- Central Air
Features
- Flooring: Accessory Apartment
- Basement: Unfinished
- Has fireplace: No
Interior area
- Living area range: 1500-2000 null
Video & virtual tour
Property
Parking
- Total spaces: 4
- Parking features: Private
- Has garage: Yes
Features
- Stories: 2
- Pool features: None
Lot
- Size: 5,123 Square Feet
Details
- Parcel number: 140290639
Construction
Type & style
- Home type: SingleFamily
- Property subtype: Single Family Residence
Materials
- Brick
- Foundation: Concrete
- Roof: Asphalt Shingle
Utilities & green energy
- Sewer: Sewer
Community & HOA
Location
- Region: Brampton
Financial & listing details
- Annual tax amount: C$6,315
- Date on market: 7/15/2026
RE/MAX REAL ESTATE CENTRE INC.
RE/MAX REAL ESTATE CENTRE INC.
By pressing Contact Agent, you agree that the real estate professional identified above may call/text you about your search, which may involve use of automated means and pre-recorded/artificial voices. You don't need to consent as a condition of buying any property, goods, or services. Message/data rates may apply. You also agree to our Terms of Use. Zillow does not endorse any real estate professionals. We may share information about your recent and future site activity with your agent to help them understand what you're looking for in a home.
Price history
Price history is unavailable.
Public tax history
Tax history is unavailable.
Climate risks
Neighborhood: Fletcher's Creek South
Nearby schools
GreatSchools rating
No schools nearby
We couldn't find any schools near this home.
- C$500,0003 bd2 ba1.4k sqft100 County Court Blvd #503, Brampton, ON L6W3X1Sold
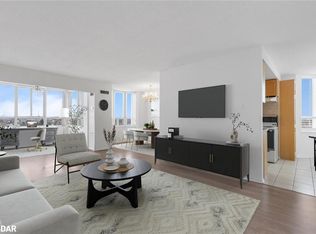
- C$579,0004 bd2 ba-- sqft100 County Court Blvd #1808, Brampton, ON L6W3X1For Sale
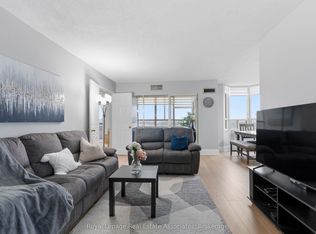
- C$649,0004 bd2 ba-- sqft100 County Court Blvd #1709, Brampton, ON L6W3X1For Sale

- C$469,0003 bd2 ba-- sqft100 County Court Blvd #1101, Brampton, ON L6W3X1For Sale
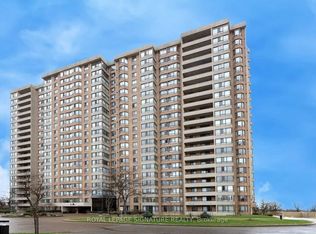
- C$999,9006 bd4 ba-- sqft23 Blackmere Cir, Brampton, ON L6W4B6For Sale
- C$1,080,0006 bd4 ba1.8k sqft95 Havelock Dr, Brampton, ON L6W4C8Sold
- C$--2 bd1 ba1.3k sqft26 Plover Pl #0, Brampton, ON L6W4C5Off Market
- C$1,390,0017 bd4 ba-- sqft32 Plover Pl, Brampton, ON L6W4C4For Sale
Similar homes
- C$919,0004 bd3 ba-- sqft86 Clarence St, Brampton, ON L6W 1S7For Sale
 MLS ID #W13543804, RE/MAX GOLD REALTY INC.. TRREB
 - C$899,9004 bd3 ba-- sqft39 Dunblaine Cres, Brampton, ON L6T 3H1For Sale
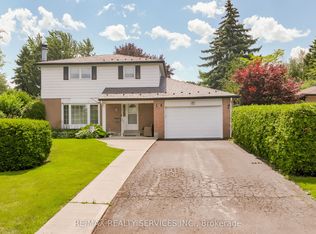 MLS ID #W13517864, RE/MAX REALTY SERVICES INC.. TRREB
 - C$849,0004 bd2 ba-- sqft87 Ambleside Dr, Brampton, ON L6Y 1C1For Sale
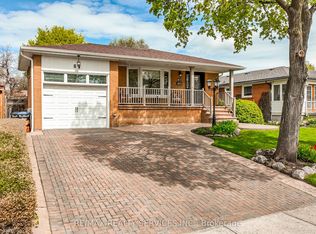 MLS ID #W13531396, RE/MAX REALTY SERVICES INC.. TRREB
 - C$999,9005 bd4 ba-- sqft54 Red Plant Cres, Brampton, ON L7A 1V8For Sale
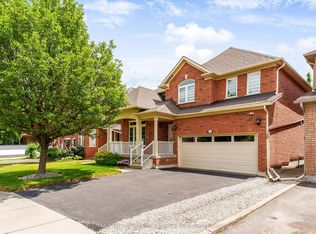 MLS ID #W13563622, RE/MAX REALTY SPECIALISTS INC.. TRREB
 - C$899,9003 bd3 ba-- sqft33 Corkett Dr, Brampton, ON L6X 3G1For SaleMLS ID #W13420682, RE/MAX OPTIMUM REALTY. TRREB
- C$655,0003 bd3 ba-- sqft34 Stornwood Ct #34, Brampton, ON L6W 4H8For SaleMLS ID #W13552326, RE/MAX GOLD REALTY INC.. TRREB
- C$819,9004 bd3 ba-- sqft172 Morton Way, Brampton, ON L6Y 2P8For SaleMLS ID #W13513854, RE/MAX REALTY SERVICES INC.. TRREB
- C$999,9005 bd4 ba-- sqft70 Carmel Cres, Brampton, ON L6P 1Y2For SaleMLS ID #W13554340, RE/MAX REAL ESTATE CENTRE INC.. TRREB
- C$929,9003 bd3 ba-- sqft6943 Buttle Station Pl, Mississauga, ON L5W 1B8For SaleMLS ID #W13093712, ROYAL LEPAGE REALTY PLUS. TRREB
- C$769,9003 bd2 ba-- sqft15 Ferndale Cres, Brampton, ON L6W 1G1For SaleMLS ID #W13500684, RE/MAX REALTY SERVICES INC.. TRREB
- C$899,0005 bd4 ba-- sqft11 Commodore Dr, Brampton, ON L6X 0S5For SaleMLS ID #W13492668, PRIME REALTY SPECIALISTS INC.. TRREB
- C$899,9005 bd4 ba-- sqft82 Candy Cres, Brampton, ON L6X 3Z9For SaleMLS ID #W13437112, RE/MAX REAL ESTATE CENTRE INC.. TRREB
- C$899,9004 bd4 ba-- sqft86 Whitehaven Dr, Brampton, ON L6Z 2R4For SaleMLS ID #W13529748, RE/MAX GOLD REALTY INC.. TRREB
- C$889,0004 bd3 ba-- sqft37 Devonshire Dr, Brampton, ON L6T 3G5For SaleMLS ID #W13192380, RE/MAX GOLD REALTY INC.. TRREB
- C$899,9004 bd4 ba-- sqft69 Crown Victoria Dr, Brampton, ON L7A 3X1For SaleMLS ID #W13518184, RE/MAX REAL ESTATE CENTRE INC.. TRREB
- C$945,0005 bd4 ba-- sqft2 Banner Rd, Brampton, ON L6X 4K6For SaleMLS ID #W13439224, CENTURY 21 PRESIDENT REALTY INC.. TRREB
- C$839,9003 bd3 ba-- sqft4 Redfinch Way, Brampton, ON L7A 2B3For SaleMLS ID #W13518090, CENTURY 21 PRESIDENT REALTY INC.. TRREB
- C$969,9004 bd3 ba-- sqft10 Meadow Bush Ct, Brampton, ON L6S 5B6For SaleMLS ID #W13470770, RE/MAX REALTY SERVICES INC.. TRREB
- C$1,099,0003 bd4 ba-- sqft5360 Wilderness Trl, Mississauga, ON L4Z 4B2For SaleMLS ID #W13549534, CITYSCAPE REAL ESTATE LTD.. TRREB
- C$799,0003 bd3 ba-- sqft28 Silo Ct, Brampton, ON L6X 4S4For SaleMLS ID #W13468922, CENTURY 21 MILLENNIUM INC.. TRREB
