Welcome to 100 County Court Blvd-one of Peel Region's largest and most beautifully upgraded condominium residences. Situated on the 18th floor, this expansive ~1,500 sq. ft. suite offers breathtaking panoramic views, including clear sightlines of the CN Tower, delivering an elevated lifestyle defined by space, comfort, and convenience. Fully renovated with over $45,000 in high-quality upgrades, this turnkey unit features new flooring throughout, a redesigned modern kitchen, and brand-new appliances (2023). The thoughtfully designed layout includes three generously sized bedrooms plus a bright solarium-perfect as a home office or additional living space. The oversized living and dining areas provide an ideal setting for both entertaining and everyday living. The spacious kitchen stands out with two separate eat-in areas, offering flexibility for casual meals or hosting guests. The primary bedroom retreat features a large 5-piece ensuite, while the additional bathrooms are well-appointed for family and guests. Enjoy abundant storage with multiple closets, a linen closet, and the rare convenience of a full-sized in-suite laundry room. Maintenance fees include building insurance, heat, water, central A/C, cable TV, internet, parking, and access to well-maintained common elements. Additional building amenities include a car wash and electric vehicle charging. Ideally located in central Brampton, just steps to the Gateway Terminal with easy access to transit and the future Hurontario LRT. Minutes to highways 401, 407, and 410, Sheridan College (Davis Campus), top-rated schools, shopping, parks, and Brampton Civic Hospital. A rare opportunity to own a spacious, fully upgraded condo in a prime location-perfect for families, professionals, and downsizers alike. Move-in ready and not to be missed!
For sale
C$579,000
100 County Court Blvd #1808, Brampton, ON L6W 3X1
4beds
2baths
Apartment
Built in ----
-- sqft lot
$-- Zestimate®
C$--/sqft
C$1,357/mo HOA
What's special
Breathtaking panoramic viewsNew flooring throughoutRedesigned modern kitchenThree generously sized bedroomsBright solariumFull-sized in-suite laundry room
- 105 days |
- 19 |
- 0 |
Zillow last checked:
Listing updated:
Listed by:
Royal LePage Real Estate Associates
Source: TRREB,MLS®#: W12951806 Originating MLS®#: Toronto Regional Real Estate Board
Originating MLS®#: Toronto Regional Real Estate BoardFacts & features
Interior
Bedrooms & bathrooms
- Bedrooms: 4
- Bathrooms: 2
Heating
- Fan Coil, Electric
Cooling
- Central Air
Appliances
- Laundry: Ensuite
Features
- None
- Basement: None
- Has fireplace: No
Interior area
- Living area range: 1400-1599 null
Property
Parking
- Total spaces: 2
- Parking features: Underground
- Has garage: Yes
Features
- Exterior features: Open Balcony
Lot
- Features: Public Transit, Electric Car Charger, Rec./Commun.Centre, Library
Details
- Parcel number: 192760165
Construction
Type & style
- Home type: Apartment
- Property subtype: Apartment
Materials
- Brick
Community & HOA
Community
- Security: Security Guard
HOA
- Amenities included: Bike Storage, Car Wash, Outdoor Pool, Squash/Racquet Court, Recreation Room, Party Room/Meeting Room
- Services included: Heat Included, Water Included, Cable TV Included, CAC Included, Common Elements Included, Building Insurance Included, Parking Included, Hydro Included
- HOA fee: C$1,357 monthly
- HOA name: PCC
Location
- Region: Brampton
Financial & listing details
- Annual tax amount: C$3,133
- Date on market: 4/2/2026
Royal LePage Real Estate Associates
Royal LePage Real Estate Associates
By pressing Contact Agent, you agree that the real estate professional identified above may call/text you about your search, which may involve use of automated means and pre-recorded/artificial voices. You don't need to consent as a condition of buying any property, goods, or services. Message/data rates may apply. You also agree to our Terms of Use. Zillow does not endorse any real estate professionals. We may share information about your recent and future site activity with your agent to help them understand what you're looking for in a home.
Price history
Price history is unavailable.
Public tax history
Tax history is unavailable.
Climate risks
Neighborhood: Hurontario
Nearby schools
GreatSchools rating
No schools nearby
We couldn't find any schools near this home.
- C$649,0004 bd2 ba-- sqft100 County Court Blvd #1709, Brampton, ON L6W3X1For Sale

- C$469,0003 bd2 ba-- sqft100 County Court Blvd #1101, Brampton, ON L6W3X1For Sale
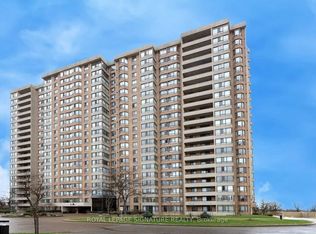
- C$500,0003 bd2 ba1.4k sqft100 County Court Blvd #503, Brampton, ON L6W3X1Sold
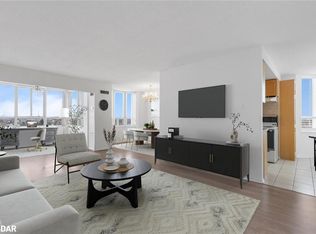
- C$924,9003 bd3 ba-- sqft21 Amantine Cres, Brampton, ON L6W4A2For Sale

- C$999,9006 bd4 ba-- sqft23 Blackmere Cir, Brampton, ON L6W4B6For Sale
- C$1,080,0006 bd4 ba1.8k sqft95 Havelock Dr, Brampton, ON L6W4C8Sold
- C$559,0003 bd2 ba-- sqft20 Cherrytree Dr #905, Brampton, ON L6Y3V1For Sale
- C$459,9993 bd2 ba-- sqft20 Cherrytree Dr #806, Brampton, ON L6Y3V1For Sale
Similar homes
- C$529,0003 bd2 ba-- sqft30 Malta Ave #1603, Brampton, ON L6Y 4S5For Sale
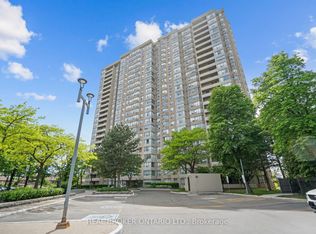 MLS ID #W13476872, REAL BROKER ONTARIO LTD.. TRREB
 - C$549,9993 bd2 ba-- sqft4 Kings Cross Rd #602, Brampton, ON L6T 3X8For Sale
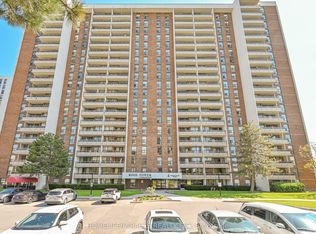 MLS ID #W13139030, HOMELIFE/MIRACLE REALTY LTD. TRREB
 - C$579,9992 bd2 ba-- sqft2585 Erin Centre Blvd #403, Mississauga, ON L5M 6Z7For Sale
 MLS ID #W13552416, CENTURY 21 LEADING EDGE REALTY INC.. TRREB
 - C$545,0003 bd2 ba-- sqftBellair On the Park Conodminium, Brampton, ON L6S 5K7For Sale
 MLS ID #W12888586, ROYAL LEPAGE FLOWER CITY REALTY. TRREB
 - C$574,9003 bd2 ba-- sqft475 The West Mall #212, Toronto, ON M9C 4Z3For SaleMLS ID #W13419684, ROYAL LEPAGE SIGNATURE REALTY. TRREB
- C$529,9003 bd2 ba-- sqftThe Buckingham, Etobicoke, ON M9C 4X6For SaleMLS ID #W13544888, ROYAL LEPAGE TERREQUITY REALTY. TRREB
- C$399,9902 bd1 ba-- sqft4 Lisa St #103, Brampton, ON L6T 4B6For SaleMLS ID #W13557608, THE CANADIAN HOME REALTY INC.. TRREB
- C$599,9003 bd2 ba-- sqft250 Webb Dr #Penthouse 05, Mississauga, ON L5B 3Z4For SaleMLS ID #W13495566, ROYAL LEPAGE REAL ESTATE SERVICES LTD.. TRREB
- C$599,0003 bd2 ba-- sqft1580 Mississauga Valley Blvd #412, Mississauga, ON L5A 3T8For SaleMLS ID #W13442866, HOMELIFE/MIRACLE REALTY LTD. TRREB
- C$579,8002 bd2 ba-- sqftWoods End, Mississauga, ON L5R 0A1For SaleMLS ID #W12998450, FOREST HILL REAL ESTATE INC.. TRREB
- C$539,0003 bd2 ba-- sqftOrchard Place II, Mississauga, ON L4W 4N2For SaleMLS ID #W13504590, ROYAL LEPAGE REAL ESTATE SERVICES LTD.. TRREB
- C$549,9003 bd2 ba-- sqft400 Webb Dr #1002, Mississauga, ON L5B 3Z7For SaleMLS ID #W13412886, ONE PERCENT REALTY LTD.. TRREB
- C$569,9902 bd2 ba-- sqftDel Property Management, Mississauga, ON L5R 0G5For SaleMLS ID #W13247532, RE/MAX REALTY SPECIALISTS INC.. TRREB
- C$624,9903 bd2 ba-- sqftThe Aspin, Mississauga, ON L5A 3S9For SaleMLS ID #W13518288, RE/MAX REAL ESTATE CENTRE INC.. TRREB
- C$380,0003 bd2 ba-- sqft310 Mill St S #811, Brampton, ON L6Y 3B1For SaleMLS ID #W13090484, NEST SEEKERS INTERNATIONAL REAL ESTATE. TRREB
- C$560,0002 bd2 ba-- sqftValencia Towers, Toronto, ON M9C 1Y6For SaleMLS ID #W12996708, Royal LePage Real Estate Associates. TRREB
- C$549,0002 bd1 ba-- sqft231 Fort York Blvd #615, Toronto, ON M5V 1B2For SaleMLS ID #C13566454, REAL BROKER ONTARIO LTD.. TRREB
- C$619,0002 bd2 ba-- sqft1111 Bough Beeches Blvd #203, Mississauga, ON L4W 4N1For SaleMLS ID #W13500224, Toronto Real Estate Realty Plus Inc. TRREB
- C$525,0003 bd2 ba-- sqft4460 Tucana Ct #1211, Mississauga, ON L5R 3K9For SaleMLS ID #W12969342, CENTURY 21 LEADING EDGE REALTY INC.. TRREB
- C$639,9003 bd2 ba-- sqft4080 Living Arts Dr #1611, Mississauga, ON L5B 4N3For SaleMLS ID #W13455168, RE/MAX REAL ESTATE CENTRE INC.. TRREB
