Condo Living at it's Finest! Exclusive, Secure and Well Maintained Residential Building with Many Amenities & Upgrades. Beautiful & Bright Open Concept Main Living Area. Large 1537 Sq Ft, 2 Bed, 2 Bath with Den or 3rd Bdrm, Solarium and Walk Out to Private Open Balcony with Garden & Sunset Views. Welcoming Polished Tile Floor Entry w/ Dbl. Coat Closet & Lg Window Views. Open Living & Dining Rm Area w/ Floor to Ceiling Balcony Door & Windows, California Shutters, Modern Engineered Hardwood Floors & Crown Molding Throughout. Lovely Eat In Kitchen w/ Amazing City Views, Quartz Counter & Plenty of Cupboard Space. Primary Bedroom with Walk In Closet & 3pc Ensuite Bath w/ Lg Walk In Tile & Glass Shower. Separate Main 4pc Bath with Tiled Bathtub/Shower. Sun Drenched Solarium Overlooking the Manicured & Landscaped Grounds with Pool, Racket Courts, Putting Green, Gazebo BBQ Picnic Area, Benches & Walking Paths. Clean & Inviting Indoor Common Areas, Gym, Squash Court, Sauna, Hot Tub, Party Room w/ Kitchen, Pool Table & Reading Room. Close Proximity to Elevator & Parking Space. Walk or Quick Drive to Shopping, Dining, Entertainment, Schools, Parks & Public Transit. Mostly Owned Units in Building, Only A Few Rentals. Many Condo Upgrades - 2 New Heating Units 2024, New Quartz Counter, Backsplash, Refrigerator, Dishwasher, Faucet and Undercounter Lighting. New Hardwood Floor. New Counters & Toilets in Both Baths. New Washer & Dryer. New Upright Freezer and Painted Throughout.
Under contract
C$459,999
20 Cherrytree Dr #806, Brampton, ON L6Y 3V1
3beds
2baths
Apartment
Built in ----
-- sqft lot
$-- Zestimate®
C$--/sqft
C$1,504/mo HOA
What's special
California shuttersNew hardwood floorNew washer and dryer
- 6 days |
- 6 |
- 0 |
Zillow last checked:
Listing updated:
Listed by:
RE/MAX REAL ESTATE CENTRE INC.
Source: TRREB,MLS®#: W13557510 Originating MLS®#: Toronto Regional Real Estate Board
Originating MLS®#: Toronto Regional Real Estate BoardFacts & features
Interior
Bedrooms & bathrooms
- Bedrooms: 3
- Bathrooms: 2
Primary bedroom
- Description: Primary Bedroom
- Level: Main
- Area: 20.52 Square Meters
- Area source: Other
- Dimensions: 5.70 x 3.60
Bedroom 2
- Description: Bedroom 2
- Level: Main
- Area: 11.63 Square Meters
- Area source: Other
- Dimensions: 3.80 x 3.06
Bathroom
- Level: Main
- Dimensions: 2.13 x 1.24
Bathroom
- Level: Main
- Dimensions: 2.13 x 3.05
Den
- Description: Den
- Level: Main
- Area: 10.09 Square Meters
- Area source: Other
- Dimensions: 3.67 x 2.75
Kitchen
- Description: Kitchen
- Level: Main
- Area: 20.52 Square Meters
- Area source: Other
- Dimensions: 5.40 x 3.80
Living room
- Description: Living Room
- Level: Main
- Area: 25.21 Square Meters
- Area source: Other
- Dimensions: 5.73 x 4.40
Other
- Description: Solarium
- Level: Main
- Area: 7.21 Square Meters
- Area source: Other
- Dimensions: 2.70 x 2.67
Utility room
- Level: Main
- Dimensions: 0 x 0
Heating
- Forced Air, Gas
Cooling
- Central Air
Appliances
- Laundry: Ensuite
Features
- Storage Area Lockers
- Basement: None
- Has fireplace: No
Interior area
- Living area range: 1400-1599 null
Property
Parking
- Total spaces: 40
- Parking features: Underground
- Has attached garage: Yes
Features
- Exterior features: Landscape Lighting, Privacy, Recreational Area, Landscaped, Open Balcony
- Has view: Yes
- View description: City, Garden
Lot
- Features: Golf, Park, Other, Place Of Worship, Public Transit, School
Details
- Parcel number: 193040086
Construction
Type & style
- Home type: Apartment
- Property subtype: Apartment
- Attached to another structure: Yes
Materials
- Brick
Community & HOA
Community
- Security: Security Guard, Security System, Monitored, Security Gate
HOA
- Amenities included: Outdoor Pool, Recreation Room, Exercise Room, Sauna
- Services included: Cable TV Included, CAC Included, Common Elements Included, Condo Taxes Included, Heat Included, Hydro Included, Building Insurance Included, Parking Included, Water Included
- HOA fee: C$1,504 monthly
- HOA name: PCC
Location
- Region: Brampton
Financial & listing details
- Annual tax amount: C$3,289
- Date on market: 7/13/2026
RE/MAX REAL ESTATE CENTRE INC.
RE/MAX REAL ESTATE CENTRE INC.
By pressing Contact Agent, you agree that the real estate professional identified above may call/text you about your search, which may involve use of automated means and pre-recorded/artificial voices. You don't need to consent as a condition of buying any property, goods, or services. Message/data rates may apply. You also agree to our Terms of Use. Zillow does not endorse any real estate professionals. We may share information about your recent and future site activity with your agent to help them understand what you're looking for in a home.
Price history
Price history is unavailable.
Public tax history
Tax history is unavailable.
Climate risks
Neighborhood: Hurontario
Nearby schools
GreatSchools rating
No schools nearby
We couldn't find any schools near this home.
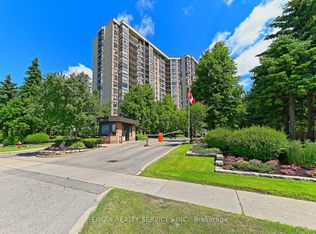
- C$559,0003 bd2 ba-- sqft20 Cherrytree Dr #905, Brampton, ON L6Y3V1For Sale
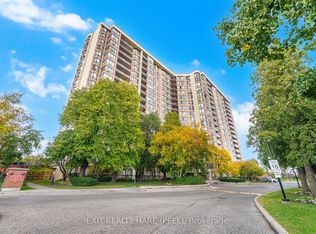
- C$454,9003 bd2 ba-- sqft20 Cherrytree Dr #912, Brampton, ON L6Y3V1For Sale
- C$428,9003 bd2 ba-- sqft20 Cherrytree Dr #211, Brampton, ON L6Y3V1For Sale

- C$465,0004 bd2 ba-- sqft20 Cherrytree Dr #505, Brampton, ON L6Y3V1For Sale

- C$--3 bd2 ba-- sqft20 Cherrytree Dr #6, Brampton, ON L6Y3V1Off Market
- C$689,9003 bd4 ba-- sqft35 Malta Ave N #37, Brampton, ON L6Y5B4For Sale
- C$748,0004 bd3 ba-- sqft35 Malta Ave #34, Brampton, ON L6Y5B4For Sale
- C$--3 bd2 ba-- sqft10 Malta Ave #804, Brampton, ON L6Y4G6Off Market
Similar homes
- C$399,9003 bd2 ba-- sqft10 Malta Ave #210, Brampton, ON L6Y 4G6For Sale
 MLS ID #W13493296, RE/MAX REAL ESTATE CENTRE INC.. TRREB
 - C$449,9002 bd2 ba-- sqft8351 McLaughlin Rd E #407, Brampton, ON L6Y 4H8For Sale
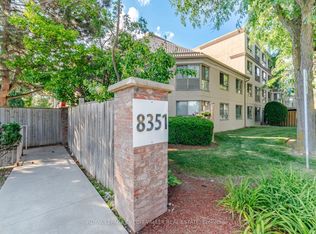 MLS ID #W13532278, ROYAL LEPAGE CREDIT VALLEY REAL ESTATE. TRREB
 - C$425,0002 bd2 ba-- sqft310 Mill St S #512, Brampton, ON L6Y 3B1For Sale
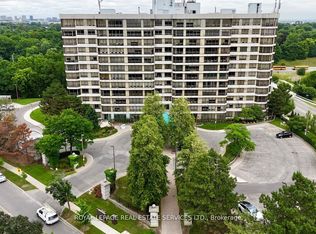 MLS ID #W13083778, ROYAL LEPAGE REAL ESTATE SERVICES LTD.. TRREB
 - C$495,0004 bd2 ba-- sqft1615 Bloor St, Mississauga, ON L4X 1S2For Sale
 MLS ID #W13564742, INTERNATIONAL REALTY FIRM, INC.. TRREB
 - C$261,0002 bd2 ba-- sqft310 Mill St S #104, Brampton, ON L6Y 3B1For SaleMLS ID #W13578342, RE/MAX REAL ESTATE CENTRE INC.. TRREB
- C$579,0004 bd2 ba-- sqft100 County Court Blvd #1808, Brampton, ON L6W 3X1For SaleMLS ID #W12951806, Royal LePage Real Estate Associates. TRREB
- C$519,9993 bd1 ba-- sqft24 Hanover Rd #2205, Brampton, ON L6S 5K8For SaleMLS ID #W13527102, SAM MCDADI REAL ESTATE INC.. TRREB
- C$380,0003 bd2 ba-- sqft310 Mill St S #811, Brampton, ON L6Y 3B1For SaleMLS ID #W13090484, NEST SEEKERS INTERNATIONAL REAL ESTATE. TRREB
- C$488,8003 bd2 ba-- sqft3700 Kaneff Cres #2202, Mississauga, ON L5A 4B8For SaleMLS ID #W13513016, FORESTWOOD REAL ESTATE INC.. TRREB
- C$469,0003 bd2 ba-- sqft3555 Derry Rd E #402, Mississauga, ON L4T 1B2For SaleMLS ID #W13454524, ESTATE #1 REALTY SERVICES INC.. TRREB
- C$459,0003 bd2 ba-- sqft3590 Kaneff Cres Unit 605, Mississauga, ON L5A 3X3For SaleMLS ID #W13138562, SAM MCDADI REAL ESTATE INC.. TRREB
- C$430,0002 bd1 ba-- sqft9 George St N #2407, Brampton, ON L6X 0T6For SaleMLS ID #W13247602, ROYAL LEPAGE CREDIT VALLEY REAL ESTATE. TRREB
- C$499,9002 bd2 ba-- sqft1 Belvedere Ct #1202, Brampton, ON L6V 4M6For SaleMLS ID #W13086284, RE/MAX REAL ESTATE CENTRE INC.. TRREB
- C$479,0002 bd2 ba-- sqft1615 Bloor St #1108, Mississauga, ON L4X 1S2For SaleMLS ID #W13542888, Royal LePage Real Estate Associates. TRREB
- C$524,0004 bd2 ba-- sqftThe Regency, Brampton, ON L6T 4T4For SaleMLS ID #W13067220, CENTURY 21 ASSOCIATES INC.. TRREB
- C$549,9993 bd2 ba-- sqft4 Kings Cross Rd #602, Brampton, ON L6T 3X8For SaleMLS ID #W13139030, HOMELIFE/MIRACLE REALTY LTD. TRREB
- C$529,9003 bd2 ba-- sqftThe Buckingham, Etobicoke, ON M9C 4X6For SaleMLS ID #W13544888, ROYAL LEPAGE TERREQUITY REALTY. TRREB
- C$359,9002 bd1 ba-- sqft8351 McLaughlin Rd S #218, Brampton, ON L6Y 4H8For SaleMLS ID #W13449952, RE/MAX HALLMARK FIRST GROUP REALTY LTD.. TRREB
- C$545,0003 bd2 ba-- sqftBellair On the Park Conodminium, Brampton, ON L6S 5K7For SaleMLS ID #W12888586, ROYAL LEPAGE FLOWER CITY REALTY. TRREB
- C$449,8002 bd2 ba-- sqft4205 Shipp Dr #202, Mississauga, ON L4Z 2Y9For SaleMLS ID #W13161682, RE/MAX EXCELLENCE REAL ESTATE. TRREB
