Beautiful "home in the sky" offering stunning views and an expansive layout! This bright and spacious condo features 2+1 bedrooms, 2 full bathrooms, plus a versatile den and a sun-filled solarium-perfect as an additional living space, reading room, or retreat. Oversized ensuite laundry room, 2 parking spots (Tandem) and locker. Enjoy the large living area with a defined dining space, ideal for entertaining. The eat-in kitchen features newer wood cabinetry and s/s appliances. Updated flooring throughout adds a fresh, modern feel. The primary suite includes updated bathroom cabinetry and an accessible shower, W/I closet. Step out onto your private balcony and take in the view. A true gem with incredible amenities including an outdoor pool, sauna, tennis court, squash courts, shuffle board, library, billiards rm, outdoor BBQ area, putting green, party rm and a fitness room. Close to Shoppers World, Schools, Brampton Transit, Easy Access To 401, 407 and 403 Highways, and Steps To The Coming-Soon Hurontario LRT!! Shows 10+.
For sale
C$454,900
20 Cherrytree Dr #912, Brampton, ON L6Y 3V1
3beds
2baths
Apartment
Built in ----
-- sqft lot
$-- Zestimate®
C$--/sqft
C$1,504/mo HOA
What's special
Stunning viewsExpansive layoutBright and spacious condoVersatile denSun-filled solariumOversized ensuite laundry roomEat-in kitchen
- 97 days |
- 56 |
- 5 |
Zillow last checked:
Listing updated:
Listed by:
EXIT REALTY HARE (PEEL)
Source: TRREB,MLS®#: W12982432 Originating MLS®#: Toronto Regional Real Estate Board
Originating MLS®#: Toronto Regional Real Estate BoardFacts & features
Interior
Bedrooms & bathrooms
- Bedrooms: 3
- Bathrooms: 2
Primary bedroom
- Level: Flat
- Dimensions: 3.78 x 5.02
Bedroom 2
- Level: Flat
- Dimensions: 3.27 x 3.86
Breakfast
- Level: Flat
- Dimensions: 2.61 x 2.41
Den
- Level: Flat
- Dimensions: 2.92 x 3.83
Dining room
- Level: Flat
- Dimensions: 3.45 x 2.51
Kitchen
- Level: Flat
- Dimensions: 4.11 x 3.42
Laundry
- Level: Flat
- Dimensions: 2.13 x 1.75
Living room
- Level: Flat
- Dimensions: 5.71 x 5.25
Other
- Level: Flat
- Dimensions: 3.02 x 2.51
Heating
- Forced Air, Gas
Cooling
- Central Air
Appliances
- Laundry: Ensuite
Features
- Flooring: Carpet Free
- Basement: None
- Has fireplace: No
Interior area
- Living area range: 1400-1599 null
Video & virtual tour
Property
Parking
- Total spaces: 2
- Parking features: Tandem
- Has garage: Yes
Features
- Exterior features: Landscape Lighting, Landscaped, Recreational Area, Open Balcony
- Has view: Yes
- View description: Clear
Lot
- Features: Clear View, Cul de Sac/Dead End, Public Transit, Rec./Commun.Centre
Details
- Parcel number: 193040601
Construction
Type & style
- Home type: Apartment
- Property subtype: Apartment
Materials
- Brick
Community & HOA
Community
- Security: Security Guard, Security Gate
HOA
- Amenities included: Exercise Room, Game Room, Gym, Outdoor Pool, Party Room/Meeting Room, Sauna
- Services included: Heat Included, Hydro Included, Water Included, Cable TV Included, CAC Included, Common Elements Included, Building Insurance Included, Parking Included
- HOA fee: C$1,504 monthly
- HOA name: PCC
Location
- Region: Brampton
Financial & listing details
- Annual tax amount: C$3,289
- Date on market: 4/10/2026
EXIT REALTY HARE (PEEL)
EXIT REALTY HARE (PEEL)
By pressing Contact Agent, you agree that the real estate professional identified above may call/text you about your search, which may involve use of automated means and pre-recorded/artificial voices. You don't need to consent as a condition of buying any property, goods, or services. Message/data rates may apply. You also agree to our Terms of Use. Zillow does not endorse any real estate professionals. We may share information about your recent and future site activity with your agent to help them understand what you're looking for in a home.
Price history
Price history is unavailable.
Public tax history
Tax history is unavailable.
Climate risks
Neighborhood: Hurontario
Nearby schools
GreatSchools rating
No schools nearby
We couldn't find any schools near this home.
- C$559,0003 bd2 ba-- sqft20 Cherrytree Dr #905, Brampton, ON L6Y3V1For Sale
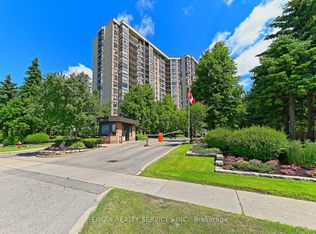
- C$459,9993 bd2 ba-- sqft20 Cherrytree Dr #806, Brampton, ON L6Y3V1For Sale

- C$428,9003 bd2 ba-- sqft20 Cherrytree Dr #211, Brampton, ON L6Y3V1For Sale

- C$465,0004 bd2 ba-- sqft20 Cherrytree Dr #505, Brampton, ON L6Y3V1For Sale

- C$--3 bd2 ba-- sqft20 Cherrytree Dr #6, Brampton, ON L6Y3V1Off Market
- C$689,9003 bd4 ba-- sqft35 Malta Ave N #37, Brampton, ON L6Y5B4For Sale
- C$748,0004 bd3 ba-- sqft35 Malta Ave #34, Brampton, ON L6Y5B4For Sale
- C$--3 bd2 ba-- sqft10 Malta Ave #804, Brampton, ON L6Y4G6Off Market
Similar homes
- C$529,0003 bd2 ba-- sqft30 Malta Ave #1603, Brampton, ON L6Y 4S5For Sale
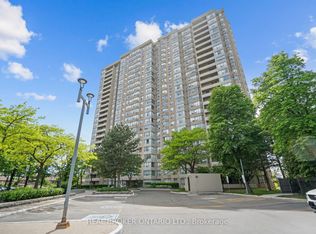 MLS ID #W13476872, REAL BROKER ONTARIO LTD.. TRREB
 - C$459,0002 bd2 ba-- sqftMaple Ridge Community Management Ltd., Brampton, ON L6S 5Y4For Sale
 MLS ID #W13515892, CENTURY 21 INNOVATIVE REALTY INC.. TRREB
 - C$496,0003 bd2 ba-- sqft8 Lisa St #2108, Brampton, ON L6T 4S6For Sale
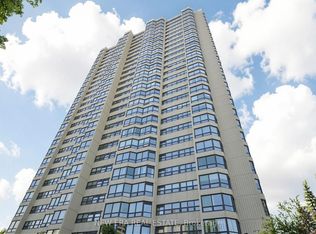 MLS ID #W13207354, NEW ERA REAL ESTATE. TRREB
 - C$397,9992 bd2 ba-- sqft35 Trailwood Dr #1911, Mississauga, ON L4Z 3L6For Sale
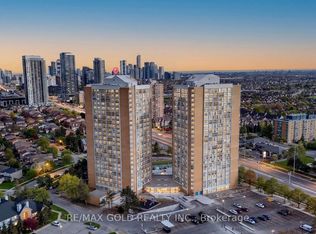 MLS ID #W13565644, RE/MAX GOLD REALTY INC.. TRREB
 - C$499,9002 bd2 ba-- sqft810 Scollard Ct #902, Mississauga, ON L5V 0A4For SaleMLS ID #W13556800, SAGE REAL ESTATE LIMITED. TRREB
- C$370,0002 bd2 ba-- sqft310 Mill St S #306, Brampton, ON L6Y 3B1For SaleMLS ID #W13240358, UPSTATE REALTY INC.. TRREB
- C$449,0002 bd2 ba-- sqft60 Absolute Ave #4403, Mississauga, ON L4Z 0A9For SaleMLS ID #W13541872, RE/MAX REALTY SERVICES INC.. TRREB
- C$429,9002 bd2 ba-- sqft35 Trailwood Dr #1112, Mississauga, ON L4Z 3L6For SaleMLS ID #W13512770, RE/MAX GOLD REALTY INC.. TRREB
- C$450,0003 bd2 ba-- sqftRiverpark Residences, Toronto, ON M9W 6T4For SaleMLS ID #W13121472, ROYAL LEPAGE SIGNATURE REALTY. TRREB
- C$485,0003 bd2 ba-- sqft3700 Kaneff Cres N #202, Mississauga, ON L5A 4B8For SaleMLS ID #W13506160, HOMELIFE/MIRACLE REALTY LTD. TRREB
- C$585,0003 bd2 ba-- sqft3650 Kaneff Cres #501, Mississauga, ON L5A 4A1For SaleMLS ID #W13568550, RE/MAX HALLMARK CHAY REALTY. TRREB
- C$399,9003 bd2 ba-- sqftAlmore Park Tower, Brampton, ON L6T 4B6For SaleMLS ID #W12462821, ROYAL LEPAGE SIGNATURE REALTY. TRREB
- C$429,9003 bd2 ba-- sqft3590 Kaneff Cres #1907, Mississauga, ON L5A 3X3For SaleMLS ID #W13144716, ROYAL LEPAGE SUPREME REALTY. TRREB
- C$557,9003 bd2 ba-- sqft4 Kings Cross Rd #1511, Brampton, ON L6T 3X8For SaleMLS ID #W13245530, HOMELIFE/MIRACLE REALTY LTD. TRREB
- C$545,0003 bd2 ba-- sqftBellair On the Park Conodminium, Brampton, ON L6S 5K7For SaleMLS ID #W12888586, ROYAL LEPAGE FLOWER CITY REALTY. TRREB
- C$479,0002 bd2 ba-- sqft1615 Bloor St #1108, Mississauga, ON L4X 1S2For SaleMLS ID #W13542888, Royal LePage Real Estate Associates. TRREB
- C$529,9003 bd2 ba-- sqftThe Buckingham, Etobicoke, ON M9C 4X6For SaleMLS ID #W13544888, ROYAL LEPAGE TERREQUITY REALTY. TRREB
- C$455,0001 bd1 ba-- sqftParkway Place 111, Mississauga, ON L5M 6Z9For SaleMLS ID #W13501562, RIGHT AT HOME REALTY INC.. TRREB
- C$344,9001 bd2 ba-- sqft330 Mill St S #508, Brampton, ON L6Y 3V3For SaleMLS ID #W13500996, RE/MAX REALTY SERVICES INC.. TRREB
- C$389,0003 bd2 ba-- sqft2130 Weston Rd #1401, Toronto, ON M9N 3R9For SaleMLS ID #W13560884, KELLER WILLIAMS REFERRED URBAN REALTY. TRREB
