**LEGAL 2 BR Basement** Just 5 Years old Beautiful double-door, double-garage detached home 2742 Sqft above grade with a Legal 2-bedroom basement apartment, located in a high-demand area. Features a fully upgraded Kitchen with quartz countertops, a centre island, and stainless steel appliances. 9-foot ceilings on the main floor enhance the bright and spacious layout. Separate Laundry for basement. Large windows throughout flood the home with natural light, creating a bright and spacious interior. No House on the back. Virtual Home Staging!
For sale
C$1,049,000
24 Herrick Dr, Brampton, ON L7A 5G2
6beds
4baths
Single Family Residence
Built in ----
3,443 Square Feet Lot
$-- Zestimate®
C$--/sqft
C$-- HOA
What's special
Double-door double-garage detached homeCentre islandStainless steel appliancesBright and spacious layoutSeparate laundry for basement
- 1 day |
- 7 |
- 0 |
Zillow last checked:
Listing updated:
Listed by:
RISING SUN REAL ESTATE INC.
Source: TRREB,MLS®#: W13697990 Originating MLS®#: Toronto Regional Real Estate Board
Originating MLS®#: Toronto Regional Real Estate BoardFacts & features
Interior
Bedrooms & bathrooms
- Bedrooms: 6
- Bathrooms: 4
Primary bedroom
- Level: Main
- Dimensions: 5.48 x 4.83
Bedroom
- Level: Basement
- Dimensions: 3.81 x 3.39
Bedroom 2
- Level: Second
- Dimensions: 3.89 x 3.54
Bedroom 2
- Level: Basement
- Dimensions: 5.1 x 2.75
Bedroom 3
- Level: Second
- Dimensions: 3.69 x 3.78
Bedroom 4
- Level: Second
- Dimensions: 4.13 x 3.13
Breakfast
- Level: Main
- Dimensions: 4.12 x 5.74
Dining room
- Level: Main
- Dimensions: 3.98 x 3.37
Kitchen
- Level: Main
- Dimensions: 4.12 x 5.74
Living room
- Level: Basement
- Dimensions: 4.86 x 4.89
Living room
- Level: Main
- Dimensions: 4.54 x 5.03
Heating
- Forced Air, Gas
Cooling
- Central Air
Features
- Other
- Basement: Apartment
- Has fireplace: No
Interior area
- Living area range: 2500-3000 null
Property
Parking
- Total spaces: 4
- Parking features: Private Double
- Has garage: Yes
Features
- Stories: 2
- Pool features: None
Lot
- Size: 3,443 Square Feet
Details
- Parcel number: 142514852
Construction
Type & style
- Home type: SingleFamily
- Property subtype: Single Family Residence
Materials
- Brick
- Foundation: Poured Concrete
- Roof: Shingle
Utilities & green energy
- Sewer: Sewer
Community & HOA
Location
- Region: Brampton
Financial & listing details
- Annual tax amount: C$8,000
- Date on market: 8/20/2026
Price history
Price history is unavailable.
Public tax history
Tax history is unavailable.
Climate risks
Neighborhood: Mount Pleasant
Nearby schools
GreatSchools rating
No schools nearby
We couldn't find any schools near this home.
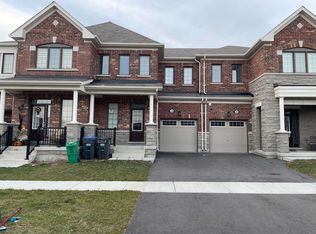
- C$--3 bd3 ba1.7k sqft56 Circus Cres, Brampton, ON L7A5E3Off Market
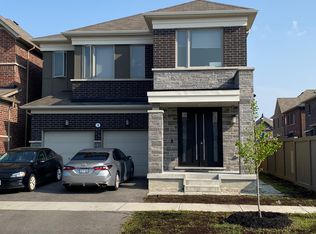
- C$--4 bd4 ba2.7k sqft3 Brenscombe Rd, Brampton, ON L7A5E8Off Market
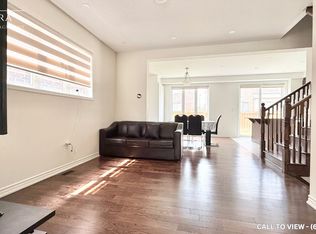
- C$--3 bd3 ba1.8k sqft8 Dolucci Cres #1, Brampton, ON L7A5E9Off Market
- C$1,199,9995 bd4 ba-- sqft1 Boothill Dr, Brampton, ON L7A5E5For Sale

- C$--4 bd3 ba2.5k sqft22 Cyclone Trl #1, Brampton, ON L7A5E8Off Market
- C$--2 bd1 ba750 sqft55 Earl Grey Cres #2, Brampton, ON L7A2L2Off Market
- C$--2 bd1 ba750 sqft55 Earl Grey Cres #BASEMENT, Brampton, ON L7A2L2Off Market
- C$999,9004 bd5 ba-- sqft359 Edenbrook Hill Dr, Brampton, ON L7A2N4For Sale
Similar homes
- C$1,149,9906 bd4 ba-- sqft19 Bellcrest Rd, Brampton, ON L6Y 2M7For Sale
 MLS ID #W13694090, RE/MAX GOLD REALTY INC.. TRREB
 - C$1,288,9996 bd5 ba-- sqft48 Wishing Well Cres N, Caledon, ON L7C 3R3For Sale
 MLS ID #W13697100, CENTURY 21 PEOPLE`S CHOICE REALTY INC.. TRREB
 - C$899,9005 bd4 ba-- sqft5 Baffin Cres, Brampton, ON L7A 4K7For Sale
 MLS ID #W13572344, HOMELIFE SILVERCITY REALTY INC.. TRREB
 - C$1,059,9026 bd5 ba-- sqft16 Gamson Cres, Brampton, ON L6R 0V8For Sale
 MLS ID #W13670776, RE/MAX REAL ESTATE CENTRE INC.. TRREB
 - C$849,0003 bd4 ba-- sqft72 Tiller Trl, Brampton, ON L6X 4S6For SaleMLS ID #W13685368, RE/MAX REAL ESTATE CENTRE INC.. TRREB
- C$969,9006 bd4 ba-- sqft61 Campwood Cres, Brampton, ON L6P 3S8For SaleMLS ID #W13687294, RE/MAX EXCELLENCE REAL ESTATE. TRREB
- C$1,149,3006 bd4 ba-- sqft14 Alboreto Way, Brampton, ON L6X 0N5For SaleMLS ID #W13628436, RE/MAX REAL ESTATE CENTRE INC.. TRREB
- C$999,0005 bd4 ba-- sqft7 Village Lake Cres, Brampton, ON L6S 6K2For SaleMLS ID #W13676410, TEAM PANAG REAL ESTATE INC.. TRREB
- C$1,079,9004 bd3 ba-- sqft28 Dokkum Cres, Brampton, ON L6Z 4T6For SaleMLS ID #W13107772, RE/MAX GOLD REALTY INC.. TRREB
- C$999,0005 bd4 ba-- sqft10 Cedarwood Cres, Brampton, ON L6X 4K1For SaleMLS ID #W13027720, RISING SUN REAL ESTATE INC.. TRREB
- C$1,049,9905 bd3 ba-- sqft44 Robitaille Dr, Brampton, ON L6R 0H6For SaleMLS ID #W13597098, CENTURY 21 PRESIDENT REALTY INC.. TRREB
- C$998,8006 bd5 ba-- sqft1124 Shagbark Cres, Mississauga, ON L5C 3N7For SaleMLS ID #W13689218, RE/MAX REAL ESTATE CENTRE INC.. TRREB
- C$1,550,0005 bd5 ba-- sqft51 Learmont Ave, Caledon, ON L7C 3N7For SaleMLS ID #W13701870, RE/MAX SKYWAY REALTY INC.. TRREB
- C$999,9006 bd4 ba-- sqft55 Golden Eagle Rd, Brampton, ON L6R 1Z3For SaleMLS ID #W13601724, RE/MAX REAL ESTATE CENTRE INC.. TRREB
- C$970,0005 bd4 ba-- sqft30 Remembrance Rd, Brampton, ON L7A 4Y8For SaleMLS ID #W13604618, ROYAL LEPAGE PRG REAL ESTATE. TRREB
- C$949,9004 bd4 ba-- sqft16 Lagrotto Rd, Brampton, ON L6V 4S7For SaleMLS ID #W13644152, RE/MAX REALTY SERVICES INC.. TRREB
- C$825,0004 bd4 ba-- sqft42 Trumpet Valley Blvd, Brampton, ON L7A 3N8For SaleMLS ID #W13583954, ROYAL LEPAGE CERTIFIED REALTY. TRREB
- C$879,9994 bd3 ba-- sqft29 Backwater Trl, Brampton, ON L7A 5C2For SaleMLS ID #W13616944, ROYAL LEPAGE FLOWER CITY REALTY. TRREB
- C$829,9005 bd4 ba-- sqft21 Donlamont Cir, Brampton, ON L7A 4T5For SaleMLS ID #W13614826, HOMELIFE/MIRACLE REALTY LTD. TRREB
- C$885,0004 bd4 ba-- sqft9 Loftsmoor Dr, Brampton, ON L6R 3R7For SaleMLS ID #W13666628, RE/MAX REAL ESTATE CENTRE INC.. TRREB
