5 Bed 4 Bath plus LEGAL BASEMENT APARTMENT (1 Bed Plus Large Den) registered with city - Carpet free home in Lake of Dream Community. Lot with No Sidewalk can fit 4 cars. Close to Lake, Park, Transit, Plaza, Hospital, LA Fitness and all other amenities. Convenient location with easy access to 410 and 407. New Roof (2023), Heat Pump (2024), Upgraded Attic Insulation (2024)' Owned Water Tank (2024), New Windows (Except Basement) with Black Frame and tinted Glass for enhanced energy efficiency, New Kitchen on mail level (2018), Surge Protection at main PANEL, 200 Amp Panel, Wired for EV Charging, New Garage Doors (2026). Overall a great home in great neighborhood. NEW SPLASH PAD under construction in nearby Park.
For sale
C$1,299,813
12 Aria Ln, Brampton, ON L6S 6J5
7beds
5baths
Single Family Residence
Built in ----
4,138 Square Feet Lot
$-- Zestimate®
C$--/sqft
C$-- HOA
What's special
Carpet free home
- 65 days
- 7
- 0
Zillow last checked:
Listing updated:
Listed by:
CENTURY 21 LEGACY LTD.
Source: TRREB,MLS®#: W13674372 Originating MLS®#: Toronto Regional Real Estate Board
Originating MLS®#: Toronto Regional Real Estate BoardFacts & features
Interior
Bedrooms & bathrooms
- Bedrooms: 7
- Bathrooms: 5
Primary bedroom
- Description: Primary Bedroom
- Level: Second
- Area: 27.52 Square Meters
- Area source: Other
- Dimensions: 6.95 x 3.96
Bedroom
- Level: Basement
- Dimensions: 3.64 x 3.98
Bedroom 2
- Description: Bedroom 2
- Level: Second
- Area: 11.32 Square Meters
- Area source: Other
- Dimensions: 3.71 x 3.05
Bedroom 3
- Description: Bedroom 3
- Level: Second
- Area: 14.61 Square Meters
- Area source: Other
- Dimensions: 3.96 x 3.69
Bedroom 4
- Description: Bedroom 4
- Level: Second
- Area: 11.99 Square Meters
- Area source: Other
- Dimensions: 3.93 x 3.05
Bedroom 5
- Description: Bedroom 5
- Level: Second
- Area: 5.62 Square Meters
- Area source: Other
- Dimensions: 2.60 x 2.16
Den
- Level: Basement
- Dimensions: 3.62 x 4.26
Family room
- Description: Family Room
- Level: Main
- Area: 20.06 Square Meters
- Area source: Other
- Dimensions: 5.48 x 3.66
Kitchen
- Level: Basement
- Dimensions: 3.14 x 4.02
Kitchen
- Description: Kitchen
- Level: Main
- Area: 12.08 Square Meters
- Area source: Other
- Dimensions: 3.96 x 3.05
Living room
- Description: Living Room
- Level: Main
- Area: 14.02 Square Meters
- Area source: Other
- Dimensions: 3.84 x 3.65
Recreation
- Level: Basement
- Dimensions: 3.86 x 4.97
Heating
- Forced Air, Electric
Cooling
- Central Air
Appliances
- Included: Water Heater Owned
Features
- Flooring: Carpet Free
- Basement: Apartment
- Has fireplace: Yes
Interior area
- Living area range: 2500-3000 null
Video & virtual tour
Property
Parking
- Total spaces: 6
- Parking features: Private
- Has attached garage: Yes
Features
- Stories: 2
- Patio & porch: Patio
- Pool features: None
Lot
- Size: 4,138 Square Feet
Details
- Parcel number: 142080384
Construction
Type & style
- Home type: SingleFamily
- Property subtype: Single Family Residence
Materials
- Brick
- Foundation: Concrete
- Roof: Asphalt Shingle
Details
- Builder name: Fernbrook Homes
Utilities & green energy
- Sewer: Sewer
Community & HOA
Location
- Region: Brampton
Financial & listing details
- Annual tax amount: C$7,768
- Date on market: 8/14/2026
Price history
Price history is unavailable.
Public tax history
Tax history is unavailable.
Climate risks
Neighborhood: Bramalea North Industrial
Nearby schools
GreatSchools rating
No schools nearby
We couldn't find any schools near this home.

Similar homes
- C$1,189,0005 bd4 ba-- sqft22 Bellflower Ln, Brampton, ON L6S 6K3For Sale
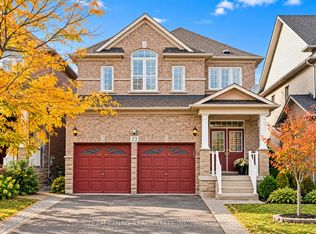 MLS ID #W13873144, TEAM PANAG REAL ESTATE INC.. TRREB
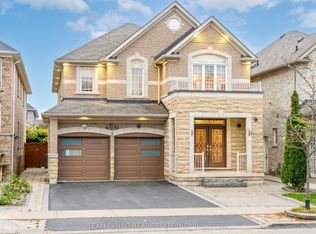
 - C$1,329,0006 bd5 ba-- sqft23 Bliss St, Brampton, ON L6P 3G6For Sale
 MLS ID #W14087720, TEAM PANAG REAL ESTATE INC.. TRREB
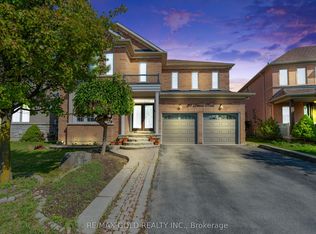
 - C$1,250,0006 bd5 ba-- sqft39 Darren Rd, Brampton, ON L6P 1Z5For Sale
 MLS ID #W13505496, RE/MAX GOLD REALTY INC.. TRREB
 - C$1,198,0005 bd4 ba-- sqft63 Blue Spruce St N, Brampton, ON L6R 1C4For Sale
 MLS ID #W13663568, RE/MAX REALTY SPECIALISTS INC.. TRREB
