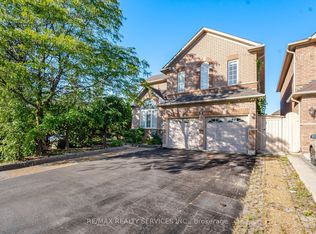
Magnificent court location on a private ravine view lot in prestigious White Spruce Estates! This stunning executive home is situated on a large, premium pie-shaped lot surrounded by mature trees and features an inground pool, extensive landscaping and plenty of privacy. Quiet court location with parking for up to 8 cars and no sidewalk to maintain. Enjoy the enclosed front porch, sprinkler system and three-tier deck overlooking the kidney-shaped pool.Inside, a bright centre-hall floor plan offers an open and welcoming feel, highlighted by a beautiful Scarlett O'Hara staircase and natural light from the skylight above. Numerous upgrades include oak plank hardwood flooring, pot lights and upgraded windows.The bright basement offers excellent multigenerational living potential with a separate entrance, additional bedroom, large bar area, 2-piece bathroom, storage/cold room, gas fireplace and a large unfinished area offering even more possibilities.The primary bedroom features a renovated spa-inspired ensuite with a spacious shower and Heated floors, freestanding tub and walk-in closet. An adjoining flex room is ideal as an office, den, library or nursery. The additional bedrooms are bright and spacious with generous closets.Located in a fantastic family-oriented neighbourhood close to Heart Lake Conservation Area, trails, parks, playgrounds, schools, shopping and amenities. Enjoy nearby activities including tobogganing, skating on Esker Lake and golf, with convenient access to Highway 410. (Builder square footage plan does not include finished walkout basement.)
For sale
C$1,299,888
20 Mowat Ct, Brampton, ON L6Z 3E6
6beds
4baths
Single Family Residence
Built in ----
5,213 Square Feet Lot
$-- Zestimate®
C$--/sqft
C$-- HOA
What's special
Magnificent court locationPrivate ravine view lotLarge premium pie-shaped lotSurrounded by mature treesInground poolExtensive landscapingPlenty of privacy
- 5 days
- 9
- 0
Zillow last checked:
Listing updated:
Listed by:
RIGHT AT HOME REALTY INC.
Source: TRREB,MLS®#: W13804520 Originating MLS®#: Toronto Regional Real Estate Board
Originating MLS®#: Toronto Regional Real Estate BoardFacts & features
Interior
Bedrooms & bathrooms
- Bedrooms: 6
- Bathrooms: 4
Primary bedroom
- Level: Second
- Dimensions: 5.84 x 3.51
Bedroom 2
- Level: Second
- Dimensions: 3.71 x 3.66
Bedroom 3
- Level: Second
- Dimensions: 3.25 x 2.99
Bedroom 4
- Level: Second
- Dimensions: 3.4 x 3
Bedroom 5
- Level: Basement
- Dimensions: 4.64 x 2.93
Breakfast
- Level: Main
- Dimensions: 4.65 x 3.2
Dining room
- Level: Main
- Dimensions: 4.04 x 3.35
Family room
- Level: Main
- Dimensions: 4.88 x 4.27
Kitchen
- Level: Main
- Dimensions: 3.66 x 2.82
Laundry
- Level: Main
- Dimensions: 2.43 x 1.52
Living room
- Level: Main
- Dimensions: 5.18 x 3.45
Office
- Level: Second
- Dimensions: 3.78 x 2.13
Recreation
- Level: Basement
- Dimensions: 9.48 x 4.63
Heating
- Forced Air, Gas
Cooling
- Central Air
Appliances
- Included: Water Heater
Features
- Central Vacuum, In-Law Capability
- Basement: Finished with Walk-Out,Separate Entrance
- Has fireplace: Yes
- Fireplace features: Natural Gas
Interior area
- Living area range: 2500-3000 null
Video & virtual tour
Property
Parking
- Total spaces: 8
- Parking features: Private, Private Double, Garage Door Opener
- Has garage: Yes
Features
- Stories: 2
- Patio & porch: Deck
- Exterior features: Backs On Green Belt, Lawn Sprinkler System, Privacy
- Has private pool: Yes
- Pool features: In Ground
- Has view: Yes
- View description: Park/Greenbelt
Lot
- Size: 5,213 Square Feet
- Features: Cul de Sac/Dead End, Fenced Yard, Greenbelt/Conservation, Park, Public Transit, Ravine, Irregular Lot
- Topography: Open Space,Sloping
Details
- Additional structures: Other, Storage
- Parcel number: 142270403
Construction
Type & style
- Home type: SingleFamily
- Property subtype: Single Family Residence
Materials
- Brick
- Foundation: Concrete
- Roof: Asphalt Shingle
Utilities & green energy
- Sewer: Sewer
Community & HOA
Location
- Region: Brampton
Financial & listing details
- Annual tax amount: C$8,068
- Date on market: 9/18/2026
Price history
Price history is unavailable.
Public tax history
Tax history is unavailable.
Climate risks
Neighborhood: Heart Lake East
Nearby schools
GreatSchools rating
No schools nearby
We couldn't find any schools near this home.

Similar homes
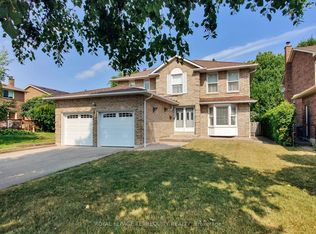
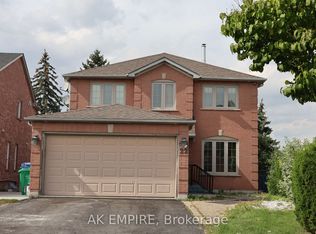
- C$1,299,0007 bd5 ba-- sqft22 Novella Pl, Brampton, ON L6S 5X1For Sale
 MLS ID #W13802456, AK EMPIRE. TRREB
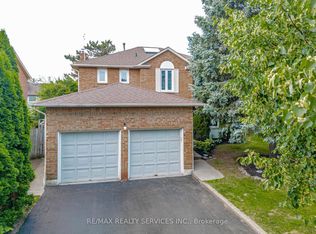
 - C$1,325,0006 bd4 ba-- sqft29 Christie Dr, Brampton, ON L6Z 3J5For Sale
 MLS ID #W13718032, RE/MAX REALTY SERVICES INC.. TRREB
 - C$1,200,0006 bd5 ba-- sqft8 Riverbank Rd, Brampton, ON L6R 2H6For Sale
 MLS ID #W13789744, RE/MAX REALTY SERVICES INC.. TRREB
 - C$1,249,9006 bd5 ba-- sqft7 Egerton St, Brampton, ON L6R 3S2For Sale
 MLS ID #W13802876, SAVE MAX REAL ESTATE INC.. TRREB
