Stunning 2018-built semi-detached home nestled in one of Brampton's most highly sought-after communities! Featuring an impressive double-door entry, this bright and spacious layout offers 4 bedrooms, 4 bathrooms, and seamless open-concept living and dining areas filled with natural light. The finished basement includes a full bathroom and convenient direct access from the garage-offering fantastic in-law suite or extended family potential. Enjoy rare privacy with no rear neighbors and a premium, oversized backyard perfect for outdoor living. Unbeatable location: walk to top schools, recreation facilities, and everyday shopping. Commuter's dream with Highway 410 just 2 minutes away and Trinity Common Mall right around the corner. Move-in ready and turnkey! Sold in "as is " basis
For sale
C$919,900
108 Cookview Dr, Brampton, ON L6R 3V1
4beds
4baths
Single Family Residence
Built in ----
3,303 Square Feet Lot
$-- Zestimate®
C$--/sqft
C$-- HOA
What's special
Double-door entryBright and spacious layout
- 2 days
- 12
- 1
Zillow last checked:
Listing updated:
Listed by:
REAL ESTATE ADVISORS INC.
Source: TRREB,MLS®#: W14136138 Originating MLS®#: Toronto Regional Real Estate Board
Facts & features
Interior
Bedrooms & bathrooms
- Bedrooms: 4
- Bathrooms: 4
Primary bedroom
- Description: Primary Bedroom
- Level: Second
- Area: 12.77 Square Meters
- Area source: Other
- Dimensions: 3.36 x 3.80
Bedroom 2
- Description: Bedroom 2
- Level: Second
- Area: 7.55 Square Meters
- Area source: Other
- Dimensions: 3.07 x 2.46
Bedroom 3
- Description: Bedroom 3
- Level: Second
- Area: 9.78 Square Meters
- Area source: Other
- Dimensions: 3.96 x 2.47
Bedroom 4
- Description: Family Room
- Level: Second
- Area: 13.34 Square Meters
- Area source: Other
- Dimensions: 4.87 x 2.74
Bathroom
- Description: Bathroom
- Level: Second
- Area: 8.14 Square Meters
- Area source: Other
- Dimensions: 2.43 x 3.35
Bathroom
- Description: Bathroom
- Level: Basement
- Area: 3.05 Square Meters
- Area source: Other
- Dimensions: 2.44 x 1.25
Breakfast
- Description: Breakfast
- Level: Main
- Area: 6.01 Square Meters
- Area source: Other
- Dimensions: 2.17 x 2.77
Dining room
- Description: Dining Room
- Level: Main
- Area: 0 Square Meters
- Area source: Other
Kitchen
- Description: Kitchen
- Level: Main
- Area: 7.99 Square Meters
- Area source: Other
- Dimensions: 2.17 x 3.68
Living room
- Description: Living Room
- Level: Main
- Area: 38.79 Square Meters
- Area source: Other
- Dimensions: 6.70 x 5.79
Recreation
- Description: Recreation
- Level: Basement
- Area: 32.63 Square Meters
- Area source: Other
- Dimensions: 6.70 x 4.87
Heating
- Forced Air, Gas
Cooling
- Central Air
Features
- Other
- Basement: Finished
- Has fireplace: No
Interior area
- Living area range: 1500-2000 null
Property
Parking
- Total spaces: 2
- Parking features: Private
- Has attached garage: Yes
Features
- Stories: 2
- Pool features: None
Lot
- Size: 3,303 Square Feet
- Features: Irregular Lot, Hospital, Park, Place Of Worship, Public Transit, Rec./Commun.Centre, School
Details
- Parcel number: 142264498
Construction
Type & style
- Home type: SingleFamily
- Property subtype: Single Family Residence
- Attached to another structure: Yes
Materials
- Brick
- Foundation: Unknown
- Roof: Asphalt Shingle
Utilities & green energy
- Sewer: Sewer
Community & HOA
Location
- Region: Brampton
Financial & listing details
- Annual tax amount: C$7,012
- Date on market: 11/1/2026
Price history
Price history is unavailable.
Public tax history
Tax history is unavailable.
Climate risks
Neighborhood: Sandringham
Nearby schools
GreatSchools rating
No schools nearby
We couldn't find any schools near this home.

Similar homes
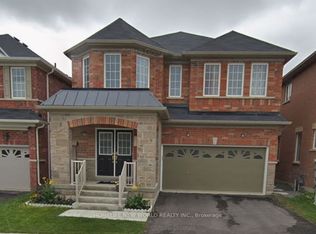
- C$879,9003 bd4 ba1.7k sqft40 Horned Owl Dr, Brampton, ON L6R 1C6For Sale
 MLS ID #40873270, Christine Monckton, Broker, Royal Lepage Real Estate Associates. ITSO
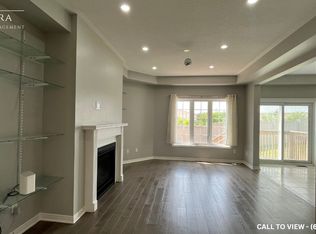
- C$899,0004 bd4 ba-- sqft7 Deer Creek Pl, Brampton, ON L6Z 4T5For Sale
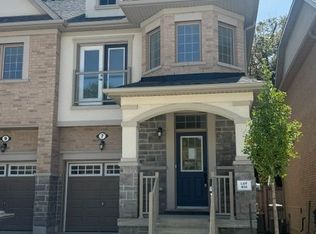 MLS ID #E13700674, SUTTON GROUP-HERITAGE REALTY INC.. TRREB
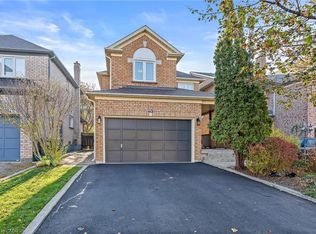
- C$999,9905 bd4 ba-- sqft32 Demaris Dr, Brampton, ON L6R 3P9For Sale
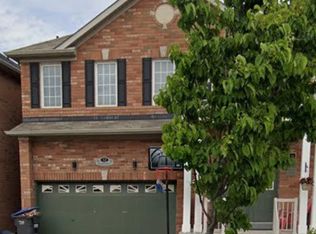 MLS ID #W13748030, RE/MAX REALTY SERVICES INC.. TRREB
- C$870,0003 bd4 ba-- sqft98 Heartview Rd, Brampton, ON L6Z 0C9For Sale
 MLS ID #W13877652, RE/MAX REALTRON REALTY INC.. TRREB
