Welcome to this beautifully maintained 3-bedroom, 4-bathroom home on a quiet and mature street. The covered porch is perfect for morning coffee or afternoon happy hour. The open-concept living and dining room is bright and inviting, with crown moulding, hardwood floors and a large window overlooking the backyard. The eat-in kitchen features refreshed cabinetry, stainless steel appliances, crown moulding, walk out to private fenced backyard, recently painted back deck (2026) and beautiful gardens. A 2-piece bathroom (2022) completes the main floor. Beautifully renovated stairs with custom railings flow up into the hardwood floors throughout the second level. The primary suite has a walk-in closet with custom built-in shelving and a renovated private 4-piece ensuite (2022). Two additional bedrooms each offer large windows and closets with custom shelving. A bright 4-piece main bathroom (2022) with pot lights completes this level. The finished basement adds even more living space. A cozy rec room with a gas fireplace (As-Is), 3-piece bathroom, above-grade window, rough-in for kitchen, and an office with potential for a 4th bedroom. The garage is a 1.5 so plenty of storage and recently paved heavy duty commercial grade double wide driveway (2026). The location is hard to beat. You're in a family-friendly neighbourhood, just a 5-minute drive to Trinity Commons and Hwy 410 for shopping, dining and an easy commute. Nearby Fernforest Way Trail and Springdale Forest provide the perfect balance of nature in the city. Don't miss this one. Book your showing today!
For sale
C$879,900
40 Horned Owl Dr, Brampton, ON L6R 1C6
3beds
1,701sqft
Single Family Residence, Residential
Built in 1993
3,299 Square Feet Lot
$-- Zestimate®
C$517/sqft
C$-- HOA
What's special
Crown mouldingHardwood floorsRecently painted back deckBeautiful gardens
- 5 days
- 13
- 1
Zillow last checked:
Listing updated:
Listed by:
Christine Monckton, Broker,
Royal Lepage Real Estate Associates
Source: ITSO,MLS®#: 40873270Originating MLS®#: Cornerstone Association of REALTORS®
Facts & features
Interior
Bedrooms & bathrooms
- Bedrooms: 3
- Bathrooms: 4
- Full bathrooms: 3
- 1/2 bathrooms: 1
- Main level bathrooms: 1
Other
- Features: 4-Piece, Engineered Hardwood, Walk-in Closet
- Level: Second
Bedroom
- Description: Bedroom 2 Ceiling Fan Closet w/ Custom Shelving Tv Wall Mount
- Features: Engineered Hardwood
- Level: Second
Bedroom
- Description: Bedroom 3 Closet w/ Custom Shelving
- Features: Engineered Hardwood
- Level: Second
Bathroom
- Description: Stone Countertop
- Features: 2-Piece, Tile Floors
- Level: Main
Bathroom
- Description: Pot Lights Stone Countertop
- Features: 4-Piece, Tile Floors
- Level: Second
Bathroom
- Features: 3-Piece, Tile Floors
- Level: Basement
Other
- Features: 4-Piece, Crown Moulding, Tile Floors
- Level: Second
Breakfast room
- Features: Crown Moulding, Sliding Doors, Tile Floors, Walkout to Balcony/Deck
- Level: Main
Dining room
- Features: Crown Moulding, Hardwood Floor, Open Concept
- Level: Main
Eat in kitchen
- Description: S/S Appliances (Dishwasher, Fridge, Stove, Hood Range (As-Is)) Refinished Cabinets (2026) Ceramic Backsplash
- Features: Crown Moulding, Tile Floors
- Level: Main
Living room
- Description: Large Window (Backyard)
- Features: Crown Moulding, Hardwood Floor, Open Concept
- Level: Main
Office
- Description: Above Grade Window
- Features: Carpet
- Level: Basement
Recreation room
- Description: Gas Fireplace (As-Is) Tv Wall Mount Pot Lights
- Features: Carpet, Fireplace
- Level: Basement
Heating
- Forced Air, Natural Gas
Cooling
- Central Air
Appliances
- Included: Water Softener, Dishwasher, Dryer, Refrigerator, Stove, Washer
- Laundry: Laundry Room, Lower Level, Sink
Features
- Central Vacuum, Auto Garage Door Remote(s), Ceiling Fan(s)
- Windows: Window Coverings
- Basement: Full,Finished
- Number of fireplaces: 1
- Fireplace features: Gas, Recreation Room
Interior area
- Total structure area: 1,701
- Total interior livable area: 1,701 sqft
- Finished area above ground: 1,701
Video & virtual tour
Property
Parking
- Total spaces: 5.5
- Parking features: Attached Garage, Garage Door Opener, Private Drive Double Wide
- Attached garage spaces: 1.5
- Uncovered spaces: 4
Features
- Stories: 2
- Patio & porch: Deck
- Frontage type: South
- Frontage length: 30.02
Lot
- Size: 3,299 Square Feet
- Dimensions: 30.02 x 109.91
- Features: Urban, Rectangular, Hospital, Major Highway, Open Spaces, Place of Worship, Playground Nearby, Public Transit, Schools, Shopping Nearby
Details
- Parcel number: 143050158
- Zoning: R1D-518
Construction
Type & style
- Home type: SingleFamily
- Architectural style: Traditional
- Property subtype: Single Family Residence, Residential
Materials
- Brick
- Foundation: Poured Concrete
- Roof: Asphalt Shing
Condition
- 31-50 Years
- New construction: No
- Year built: 1993
Utilities & green energy
- Sewer: Sewer (Municipal)
- Water: Municipal
Community & HOA
Community
- Security: Carbon Monoxide Detector, Smoke Detector, Carbon Monoxide Detector(s), Smoke Detector(s)
Location
- Region: Brampton
Financial & listing details
- Price per square foot: C$517/sqft
- Annual tax amount: C$6,216
- Date on market: 10/30/2026
- Inclusions: Carbon Monoxide Detector, Central Vac, Dishwasher, Dryer, Garage Door Opener, Refrigerator, Smoke Detector, Stove, Washer, Window Coverings, All Elfs (Except Light Fixtures In Primary Bedroom), All Window Coverings, All Tv Wall Mounts, All S/S Appliances (Fridge, Dishwasher (2026), Stove, Hood Range (As-Is)), Garage Door Opener & Remote(S), Camera Doorbell - No Subscription Required (Tapo), Biometric Keyless Entry ("teeho"), Shelving In Laundry Room, Reverse Osmosis Water Treatment System, Water Softener (Owned)
- Exclusions: Shoe Rack In Front Foyer, Wall Unit In Primary Bedroom, Bidet Seat In Primary Ensuite, Light Fixtures In Primary Bedroom, Freezer In Basement
Price history
| Date | Event | Price |
|---|---|---|
| 10/30/2026 | Listed for sale | C$879,900C$517/sqft |
Source:  TRREB #W14131986 Report a problem | ||
Public tax history
Tax history is unavailable.
Climate risks
Neighborhood: Sandringham
Nearby schools
GreatSchools rating
No schools nearby
We couldn't find any schools near this home.
Similar homes
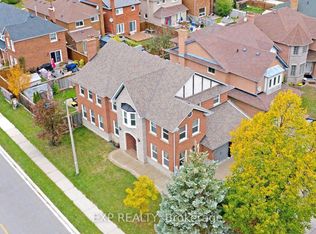
- C$839,9003 bd3 ba1.5k sqft19 Horned Owl Dr, Brampton, ON L6R 1C6For Sale
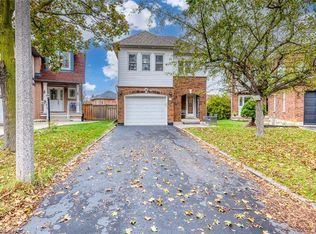 MLS ID #40872488, Sofia Fischman, Broker, eXp Realty. ITSO
- C$899,9996 bd4 ba1.5k sqft52 Charters Rd, Brampton, ON L6V 2S5For Sale
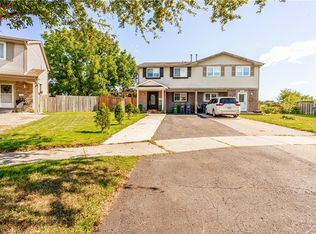 MLS ID #40860493, Bella Balwinder Chouhan, Broker, Re/Max SKYWAY REALTY INC. ITSO
- C$769,9904 bd2 ba1.6k sqft26 Jameson Cres, Brampton, ON L6S 3W3For Sale
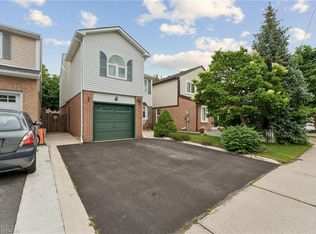 MLS ID #40867754, Amanda King, Broker Manager, RE/MAX REAL ESTATE CENTRE INC.. ITSO
- C$999,0005 bd4 ba2.5k sqft147 Porchlight Rd, Brampton, ON L6X 4R7For Sale
 MLS ID #40875169, Bryan Jaskolka, Salesperson, Cmi Real Estate Inc. ITSO
