Skip main navigation
For sale
  • C$619,900

    3 Hercules Ct, Brampton, ON L6S 1X6

    6beds
    2baths
    Single Family Residence
    Built in ----
    3,348 Square Feet Lot
    $-- Zestimate®
    C$--/sqft
    C$-- HOA

    What's special

    Spacious and practical layoutGenerously sized rooms
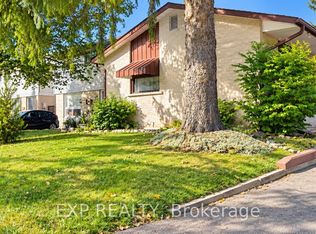
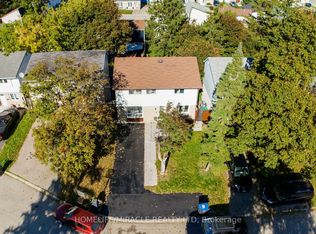
    Attention First-Time Buyers, Investors & Renovators! This detached 2-storey home offers 4+2 bedrooms and 2 full bathrooms and is located on a quiet, family-oriented court in the heart of Brampton. Finished basement featuring 2 bedrooms and 1 full bathroom, offering excellent rental income potential. Spacious and practical layout with generously sized rooms and laminate flooring throughout most of the home, this property provides a fantastic opportunity for buyers looking to customize and add their own personal style. With some updates and improvements, the home has excellent potential to increase in value. Huge Driveway with No Sidewalk. Conveniently situated just minutes from Bramalea City Centre, Chinguacousy Park, schools, parks, walking trails, public transit, major highways, and all essential amenities. A great opportunity to own a detached home in a highly desirable neighbourhood with great upside potential!
    19 days
    |
    60
    |
    2
    |

    Zillow last checked:

    Listing updated:

    Listed by:

    RE/MAX SKYWAY REALTY INC.

    Source: TRREB,MLS®#: W13604242MLS LogoOriginating MLS®#: Toronto Regional Real Estate Board

      Facts & features

      Interior

      Bedrooms & bathrooms
      • Bedrooms: 6
      • Bathrooms: 2
      Primary bedroom
      • Level: Second
      • Dimensions: 3.12 x 2.86
      Bedroom
      • Level: Basement
      • Dimensions: 0 x 0
      Bedroom
      • Level: Basement
      • Dimensions: 0 x 0
      Bedroom 2
      • Level: Second
      • Dimensions: 4.32 x 3
      Bedroom 3
      • Level: Second
      • Dimensions: 3.02 x 2.52
      Dining room
      • Level: Main
      • Dimensions: 4.23 x 2.41
      Kitchen
      • Level: Main
      • Dimensions: 3.6 x 2.04
      Living room
      • Level: Main
      • Dimensions: 5.73 x 3.25
      Heating
      • Baseboard, Gas
      Cooling
      • None
      Features
      • Other
      • Basement: Finished
      • Has fireplace: No
      Interior area
      • Living area range: 1100-1500 null

      Property

      Parking
      • Total spaces: 4
      • Parking features: Private
      Features
      • Stories: 2
      • Pool features: None
      Lot
      • Size: 3,348 Square Feet
      • Features: Public Transit, School
      Details
      • Parcel number: 0

      Construction

      Type & style
      • Home type: SingleFamily
      • Property subtype: Single Family Residence
      Materials
      • Brick
      • Foundation: Unknown
      • Roof: Shingle

      Utilities & green energy

      • Sewer: Sewer

      Community & HOA

      Location
      • Region: Brampton

      Financial & listing details

      • Annual tax amount: C$3,685
      • Date on market: 7/24/2026

        Price history

        Price history is unavailable.

        Public tax history

        Tax history is unavailable.

        Climate risks

        Neighborhood: Central Park

        Getting around

        49 / 100
        Car-Dependent
        43 / 100
        Somewhat Bikeable

        Nearby schools

        GreatSchools rating

        No schools nearby

        We couldn't find any schools near this home.

        Similar homes