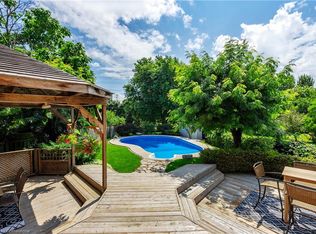
Welcome to a beautifully maintained detached home offering over 3,800 sq. ft. of finished living space on a premium lot backing onto a peaceful greenbelt. Perfect for families and multigenerational living, this spacious residence features a grand foyer with an elegant oak staircase, hardwood flooring throughout the main level, and a functional layout ideal for both everyday comfort and entertaining. The upgraded kitchen boasts granite countertops, stainless steel appliances, and flows into a bright breakfast area and a large family room with a wood-burning fireplace. Enjoy a seamless indoor-outdoor lifestyle with walkouts to an upper deck and a serene backyard oasis complete with a heated saltwater pool, hot tub, mature trees, large deck, storage shed, and a charming treehouse. The second floor offers four generous bedrooms, including a luxurious primary suite with a sitting area, his-and-hers walk-in closets, and a spa-like 5-piece ensuite with a glass shower, soaker tub, and double vanity. The fully finished walkout basement includes a fifth bedroom, a 3-piece bath, a kitchenette/wet bar, and a recreation room that could serve as a sixth bedroom or in-law suite perfect for extended family or income potential. Additional features include crown moulding, a double car garage, extended driveway, main floor laundry with separate entrance, and direct garage access. Conveniently located near Streetsville and Erindale GO stations, highways 403/407, top-rated schools, Erin Mills Town Centre, Costco, Credit Valley Hospital, and beautiful walking trails. This is your chance to own a truly exceptional home in a sought-after Mississauga neighbourhood
Sold for $1,730,000
C$1,730,000
4470 Idlewilde Cres, Mississauga, ON L5M 4E7
6beds
2,893sqft
Single Family Residence, Residential
Built in ----
8,365 Square Feet Lot
$-- Zestimate®
C$598/sqft
C$4,554 Estimated rent
Home value
Not available
Estimated sales range
Not available
Not available
Owner options
List your home for rent
C$4,554/mo
Rent Zestimate®
Find your next renter with Zillow Rental Manager. Plus, with online applications, you can quickly screen prospective tenants – for free.
C$4,554/mo
Rent Zestimate®
Refinance and save
C$7,314/mo
Est. payment
Refinancing to a lower rate could help reduce your monthly payments and save thousands over the life of the loan.
C$7,314/mo
Est. payment
Explore your selling options
Work with a Zillow partner agent
Leverage their expertise and Zillow's premium Showcase listings to get your home seen by more buyers.
Get startedList with your own agent
Get your home in front of millions of buyers by listing it on Zillow.
Learn how to do itSell it yourself
Take full control of how buyers see your home on Zillow by listing For Sale by Owner (FSBO).
List your homeWhat's special
Premium lotGrand foyerElegant oak staircaseHardwood flooringUpgraded kitchenGranite countertopsStainless steel appliances
Zillow last checked:
Listing updated:
Listed by:
Francisco Garzon, Salesperson,
Royal LePage Signature Realty, Brokerage
Source: ITSO,MLS®#: 40740564Originating MLS®#: Barrie & District Association of REALTORS® Inc.
Facts & features
Interior
Bedrooms & bathrooms
- Bedrooms: 6
- Bathrooms: 4
- Full bathrooms: 3
- 1/2 bathrooms: 1
- Main level bathrooms: 1
Other
- Level: Second
Bedroom
- Level: Second
Bedroom
- Level: Second
Bedroom
- Level: Second
Bedroom
- Level: Basement
Bedroom
- Level: Basement
Bathroom
- Features: 2-Piece
- Level: Main
Bathroom
- Features: 4-Piece
- Level: Second
Bathroom
- Features: 3-Piece
- Level: Basement
Other
- Features: 4-Piece
- Level: Second
Dining room
- Level: Main
Family room
- Level: Main
Kitchen
- Level: Main
Living room
- Level: Main
Recreation room
- Level: Basement
Heating
- Forced Air
Cooling
- Central Air
Appliances
- Included: Water Heater, Dishwasher, Dryer, Refrigerator, Washer
- Laundry: In-Suite
Features
- Auto Garage Door Remote(s), Wet Bar
- Windows: Window Coverings
- Basement: Walk-Out Access,Full,Finished
- Number of fireplaces: 1
- Fireplace features: Wood Burning
Interior area
- Total structure area: 4,325
- Total interior livable area: 2,893 sqft
- Finished area above ground: 2,893
- Finished area below ground: 1,432
Property
Parking
- Total spaces: 4
- Parking features: Attached Garage, Garage Door Opener, Private Drive Double Wide
- Attached garage spaces: 2
- Uncovered spaces: 2
Features
- Exterior features: Backs on Greenbelt
- Has private pool: Yes
- Pool features: In Ground, Outdoor Pool, Salt Water
- Frontage type: West
- Frontage length: 46.69
Lot
- Size: 8,365 Square Feet
- Dimensions: 46.69 x 179.17
- Features: Urban, Arts Centre, Hospital, Library, Park, Public Transit, Rec./Community Centre, School Bus Route, Schools
Details
- Parcel number: 133990070
- Zoning: A
Construction
Type & style
- Home type: SingleFamily
- Architectural style: Two Story
- Property subtype: Single Family Residence, Residential
Materials
- Brick Veneer, Concrete
- Roof: Asphalt Shing
Condition
- 31-50 Years
- New construction: No
Utilities & green energy
- Sewer: Sewer (Municipal)
- Water: Municipal-Metered
Community & HOA
Location
- Region: Mississauga
Financial & listing details
- Price per square foot: C$598/sqft
- Annual tax amount: C$8,728
- Date on market: 6/12/2025
- Inclusions: Dishwasher, Dryer, Garage Door Opener, Refrigerator, Washer, Window Coverings, Stainless Steel Double-Door Fridge, Flat Top Stove, Build-In Microwave, Build-In Dishwasher, Garage Door Opener And Control, Washer And Dryer, Pool Equipment, Hot Tub, Shed & Tree House In Backyard
Price history
| Date | Event | Price |
|---|---|---|
| 10/30/2025 | Sold | C$1,730,000C$598/sqft |
Source: ITSO #40740564 Report a problem | ||
Public tax history
Tax history is unavailable.
Neighborhood: Central Erin Mills
Nearby homes
- C$1,775,0007 bd4 ba2.8k sqft4456 Idlewilde Cres, Mississauga, ON L5M4E3Sold
- C$--2 bd1 ba800 sqft4456 Idlewilde Cres #2, Mississauga, ON L5M4E3Off Market
- C$--2 bd1 ba1k sqft4436 Marshdale Ct #2, Mississauga, ON L5M4G1Off Market
- C$1,348,0006 bd4 ba-- sqft2360 Credit Valley Rd, Mississauga, ON L5M4C9For Sale
- C$--2 bd1 ba700 sqft4410 Radisson Cres #2, Mississauga, ON L5M4C4Off Market
- C$1,099,8884 bd3 ba-- sqft4379 Radisson Cres, Mississauga, ON L5M4C4For Sale
- C$1,349,0005 bd4 ba-- sqft4345 Romfield Cres, Mississauga, ON L5M4L4For Sale
- C$699,9003 bd2 ba-- sqft4675 Metcalfe Ave #804, Mississauga, ON L5M4N7For Sale
Nearby schools
GreatSchools rating
No schools nearby
We couldn't find any schools near this home.
- Ontario
- Peel Regional Municipality
- Mississauga
- L5M 4E7
- Central Erin Mills
- 4470 Idlewilde Cres
