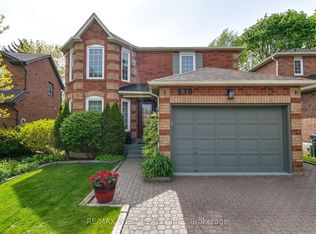
Cottage In The City! Welcome To 892 Sixth Street In Beautiful Lakeview. This Rare & Unique Detached 3+1 Bedroom, 3 Bath Family Home Located On A Quiet Cul-De-Sac And Sitting On A 40x100 Ft Lot Complete With A Gorgeous Backyard Oasis Including A Heated Inground Pool And Hot Tub Is The Perfect Home For Those Families Looking For Both Comfort And Serenity. From The Sunny And Bright Open Concept Main Floor With Hardwood Through-Out The Living, Dining And Office/Den Quarters And Foyer With Heated Floors To The Wonderfully-Updated Kitchen, Upstairs To The Addition With 3 Bedrooms And Master Retreat With W/I Closet, Downstairs To The Fully Finished Basement With Rec Room Incl Gas F/P, Large Laundry/Storage Room With Heated Floors, 4pc Bath And 4th Bedroom. This Show Piece Spares No Detail Or Expense. Located In A Highly-Coveted Location Near All Amenities (QEW/Schools/Parks/Shopping +++), This One Will Not Last! Some Photos AI edited
For sale
C$1,399,000
892 6th St, Mississauga, ON L5E 1N6
4beds
3baths
Single Family Residence
Built in ----
4,000 Square Feet Lot
$-- Zestimate®
C$--/sqft
C$-- HOA
What's special
Quiet cul-de-sacGorgeous backyard oasisHeated inground poolHot tubFoyer with heated floorsWonderfully-updated kitchen
- 135 days |
- 14 |
- 1 |
Zillow last checked:
Listing updated:
Listed by:
RE/MAX WEST REALTY INC.
Source: TRREB,MLS®#: W12813570 Originating MLS®#: Toronto Regional Real Estate Board
Originating MLS®#: Toronto Regional Real Estate BoardFacts & features
Interior
Bedrooms & bathrooms
- Bedrooms: 4
- Bathrooms: 3
Primary bedroom
- Level: Upper
- Dimensions: 3.83 x 5.38
Bedroom 2
- Level: Upper
- Dimensions: 4.02 x 3.04
Bedroom 3
- Level: Upper
- Dimensions: 3.34 x 3.05
Bedroom 4
- Level: Lower
- Dimensions: 3.96 x 3.68
Den
- Level: Main
- Dimensions: 3.03 x 2.92
Dining room
- Level: Main
- Dimensions: 3.89 x 3.37
Foyer
- Level: Main
- Dimensions: 1.54 x 1.97
Kitchen
- Level: Main
- Dimensions: 3.86 x 4.67
Laundry
- Level: Lower
- Dimensions: 2.48 x 2.93
Living room
- Level: Main
- Dimensions: 3.68 x 3.75
Recreation
- Level: Lower
- Dimensions: 6.82 x 4.35
Heating
- Forced Air, Gas
Cooling
- Central Air
Features
- Central Vacuum, In-Law Capability
- Flooring: Carpet Free
- Basement: Full,Finished
- Has fireplace: Yes
- Fireplace features: Natural Gas
Interior area
- Living area range: 1500-2000 null
Property
Parking
- Total spaces: 5
- Parking features: Private Double
- Has garage: Yes
Accessibility
- Accessibility features: Open Floor Plan, Parking
Features
- Stories: 2
- Patio & porch: Patio
- Exterior features: Landscaped, Lighting, Paved Yard
- Has private pool: Yes
- Pool features: In Ground
- Has spa: Yes
- Spa features: Hot Tub
Lot
- Size: 4,000 Square Feet
- Features: Cul de Sac/Dead End, Fenced Yard, Park, Place Of Worship, Public Transit, School
Details
- Additional structures: Additional Garage(s), Gazebo
- Parcel number: 134760153
Construction
Type & style
- Home type: SingleFamily
- Property subtype: Single Family Residence
Materials
- Stone, Vinyl Siding
- Foundation: Unknown
- Roof: Asphalt Shingle
Utilities & green energy
- Sewer: Sewer
Community & HOA
Location
- Region: Mississauga
Financial & listing details
- Annual tax amount: C$6,027
- Date on market: 2/23/2026
RE/MAX WEST REALTY INC.
RE/MAX WEST REALTY INC.
By pressing Contact Agent, you agree that the real estate professional identified above may call/text you about your search, which may involve use of automated means and pre-recorded/artificial voices. You don't need to consent as a condition of buying any property, goods, or services. Message/data rates may apply. You also agree to our Terms of Use. Zillow does not endorse any real estate professionals. We may share information about your recent and future site activity with your agent to help them understand what you're looking for in a home.
Price history
Price history is unavailable.
Public tax history
Tax history is unavailable.
Climate risks
Neighborhood: Lakeview
Nearby schools
GreatSchools rating
No schools nearby
We couldn't find any schools near this home.


Nearby cities
Nearby neighborhoods
Nearby zip codes
Other Mississauga Topics
