Welcome to this beautifully maintained 3 storey freehold townhouse situated in a desirable North York neighborhood facing the park. Exceptionally clean and well kept throughout, the home offers a functional multi level layout with plenty of room for family life, entertaining and working from home. This home features three bedrooms and an additional bedroom in the finished basement, providing flexible space for guests, older children, a home office or extended family. With 3 bathrooms above grade plus a 4th bathroom in the basement, this home is designed for comfortable everyday living.Sun filled 9ft main floor ceilings. Large open kitchen with stainless steel appliance, plenty of cabinetry for storage and counter top space for preparing meals. Combined with a spacious eat in area which walkouts to private backyard patio, perfect for relaxing, summer dining or entertaining, along with rear laneway access and a separate garage. Expansive sized living and dining room for relaxing and entertaining guests. Additional living space on second floor. Primary bedroom with two closets and four-piece ensuite. Hardwood flooring throughout.Fabulous location!! Great neighborhood. Enjoy the convenience of being minutes from schools, parks, community recreation centre, stores and nature trails - Humber River Trail. Easy Access to Hwy 401/400/407. Public Transit - TTC / LRT - direct connection to Yorkdale/Finch/Downsview subway station.
For sale
C$850,000
221 Isaac Devins Blvd, Toronto, ON M9M 0B6
4beds
4baths
Townhouse
Built in ----
1,345 Square Feet Lot
$-- Zestimate®
C$--/sqft
C$-- HOA
What's special
Facing the parkFunctional multi level layoutThree bedroomsLarge open kitchenRear laneway accessSeparate garageHardwood flooring throughout
- 12 hours
- 10
- 0
Zillow last checked:
Listing updated:
Listed by:
RE/MAX WEST REALTY INC.
Source: TRREB,MLS®#: W13741382 Originating MLS®#: Toronto Regional Real Estate Board
Originating MLS®#: Toronto Regional Real Estate BoardFacts & features
Interior
Bedrooms & bathrooms
- Bedrooms: 4
- Bathrooms: 4
Primary bedroom
- Level: Second
- Dimensions: 4.59 x 4.28
Bedroom
- Level: Lower
- Dimensions: 4.03 x 4.11
Bedroom 2
- Level: Third
- Dimensions: 4.73 x 2.61
Bedroom 3
- Level: Third
- Dimensions: 4.73 x 3.09
Breakfast
- Level: Main
- Dimensions: 5.18 x 1.87
Dining room
- Level: Main
- Dimensions: 5.92 x 3.26
Family room
- Level: Second
- Dimensions: 3.68 x 4.27
Kitchen
- Level: Main
- Dimensions: 5.18 x 2.42
Living room
- Level: Main
- Dimensions: 5.92 x 3.26
Heating
- Forced Air, Gas
Cooling
- Central Air
Features
- Central Vacuum
- Basement: Finished
- Has fireplace: No
Interior area
- Living area range: 1500-2000 null
Property
Parking
- Total spaces: 1
- Parking features: Garage
- Has garage: Yes
Features
- Stories: 3
- Pool features: None
Lot
- Size: 1,345 Square Feet
Details
- Parcel number: 102920831
Construction
Type & style
- Home type: Townhouse
- Property subtype: Townhouse
Materials
- Brick
- Foundation: Concrete
- Roof: Asphalt Shingle
Utilities & green energy
- Sewer: Sewer
Community & HOA
Location
- Region: Toronto
Financial & listing details
- Annual tax amount: C$4,013
- Date on market: 9/3/2026
Price history
Price history is unavailable.
Public tax history
Tax history is unavailable.
Climate risks
Neighborhood: Pelmo Park-Humberlea
Nearby schools
GreatSchools rating
No schools nearby
We couldn't find any schools near this home.

Similar homes
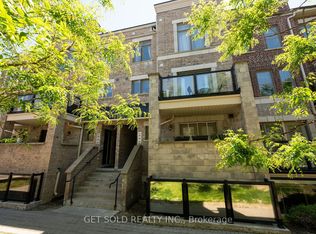
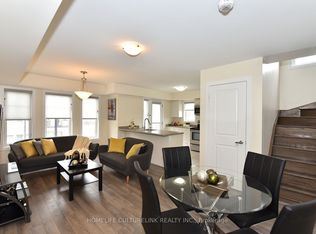
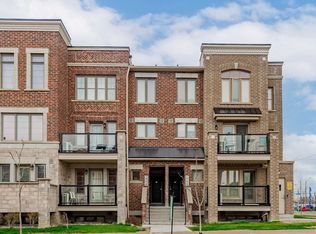
- C$729,9003 bd2 ba-- sqft2315 Sheppard Ave W Unit 70, Toronto, ON M9M 0E8For Sale
 MLS ID #W13730450, CORCORAN HORIZON REALTY. TRREB
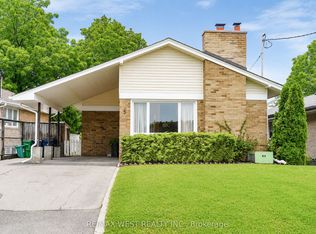
 - C$900,0004 bd2 ba-- sqft5 Cromarty Dr, Toronto, ON M9W 2R5For Sale
 MLS ID #W13731148, RE/MAX WEST REALTY INC.. TRREB
 - C$999,0006 bd15 ba-- sqft162 Bob Yuill Dr, Toronto, ON M9M 0B1For Sale
 MLS ID #W13736164, RE/MAX HALLMARK YORK GROUP REALTY LTD.. TRREB
 - C$799,9993 bd3 ba-- sqft12 Azalea Ct, Toronto, ON M9M 1V1For Sale
 MLS ID #W13740370, REALTY ONE GROUP FLAGSHIP. TRREB
