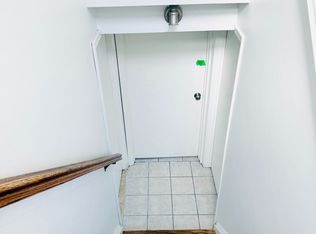
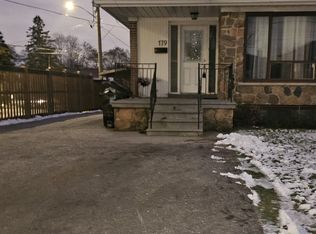
Welcome to this Amazing 5 Bedroom Semi-Detached bungalow in a high demand area at Jane & Sheppard area of North York. Super clean home with the ultimate convenience of 2 entrances to the fully finished basement with separate Laundry creates and provides incredible opportunities for rental income that can help pay the mortgage including 3 oversized bedrooms makes it a perfect accessory suite. Amazing long driveway offers plenty of parking for 3 full cars as this home has no sidewalk for ultra convenient parking! Upgraded main floor has new ceramic floors, clean kitchen and 2 generous sized bedrooms offers plenty of space. The huge basement offers 3 huge bedrooms and a fully equipped kitchen creates amazing opportunities for rental income or multi-generational living! This home has a super convenient location as it is a short walk from TTC transit, bus routes, plazas, shopping and Catholic and Public elementary and high schools all in close proximity. Large windows throughout the main floor and basement flood the home with natural light, making it feel airy and bright! Private laundry room has the convenience of both floors having access to the laundry services. Includes all elfs, window coverings, All Kitchen appliances for both kitchens. This home also offers an amazing detached "man cave" with heat and hydro for the ultimate escape from the rest of the home for quiet relaxing time or fun with extended family and friends!
For sale
C$798,800
73 Kanarick Cres, Toronto, ON M3L 1P3
5beds
2baths
Single Family Residence
Built in ----
3,487 Square Feet Lot
$-- Zestimate®
C$--/sqft
C$-- HOA
What's special
Separate laundry createsClean kitchen
- 2 days
- 21
- 0
Zillow last checked:
Listing updated:
Listed by:
ROYAL LEPAGE PREMIUM ONE REALTY
Source: TRREB,MLS®#: W13730834 Originating MLS®#: Toronto Regional Real Estate Board
Originating MLS®#: Toronto Regional Real Estate BoardFacts & features
Interior
Bedrooms & bathrooms
- Bedrooms: 5
- Bathrooms: 2
Primary bedroom
- Level: Main
- Dimensions: 3.35 x 3.87
Primary bedroom
- Level: Basement
- Dimensions: 3.35 x 3.66
Bedroom 2
- Level: Main
- Dimensions: 2.44 x 3.66
Bedroom 2
- Level: Basement
- Dimensions: 2.46 x 3.63
Bedroom 3
- Level: Basement
- Dimensions: 3.62 x 4.69
Breakfast
- Level: Main
- Dimensions: 3.6 x 2.37
Kitchen
- Level: Basement
- Dimensions: 1.88 x 1.88
Kitchen
- Level: Main
- Dimensions: 3.6 x 2.13
Laundry
- Level: Basement
- Dimensions: 3.56 x 2.32
Living room
- Level: Main
- Dimensions: 3.35 x 5
Heating
- Forced Air, Gas
Cooling
- Central Air
Features
- In-Law Capability, Storage
- Basement: Separate Entrance,Finished
- Has fireplace: No
Interior area
- Living area range: 1100-1500 null
Property
Parking
- Total spaces: 3
- Parking features: Private
Features
- Pool features: None
- Has view: Yes
- View description: Clear
Lot
- Size: 3,487 Square Feet
- Features: Fenced Yard, Hospital, Park, Place Of Worship, School, School Bus Route
Details
- Additional structures: Workshop, Shed
- Parcel number: 004040080
Construction
Type & style
- Home type: SingleFamily
- Architectural style: Bungalow
- Property subtype: Single Family Residence
Materials
- Brick
- Foundation: Concrete
- Roof: Fibreglass Shingle
Utilities & green energy
- Sewer: Sewer
Community & HOA
Location
- Region: Toronto
Financial & listing details
- Annual tax amount: C$3,596
- Date on market: 9/1/2026
Price history
Price history is unavailable.
Public tax history
Tax history is unavailable.
Climate risks
Neighborhood: Glenfield
Nearby schools
GreatSchools rating
No schools nearby
We couldn't find any schools near this home.
Similar homes
- C$799,9004 bd2 ba-- sqft21 Buckland Rd, Toronto, ON M3L 1V9For Sale
 MLS ID #W13577868, ROYAL LEPAGE TERREQUITY REALTY. TRREB
 - C$999,9006 bd4 ba-- sqft22 Neames Cres, Toronto, ON M3L 1K9For Sale
 MLS ID #W13728032, RE/MAX REAL ESTATE CENTRE INC.. TRREB
 - C$898,0005 bd4 ba-- sqft14 Yatescastle Dr, Toronto, ON M3L 2B8For Sale
 MLS ID #W13561498, RE/MAX PREMIER INC.. TRREB
 - C$969,0005 bd2 ba-- sqft50 Chalkfarm Dr, Toronto, ON M3L 1L2For Sale
 MLS ID #W13718716, RIGHT AT HOME REALTY INC.. TRREB
