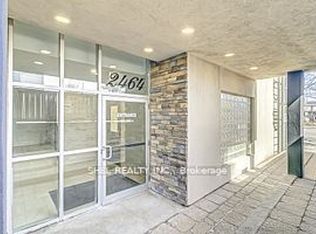
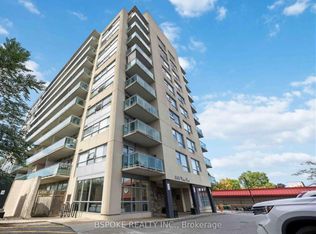
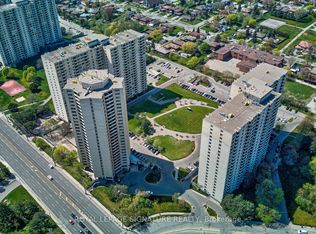
Bright South-Facing Suite, with Large Primary Bedroom Plus Den [currently 2nd bedroom with closet and door] at Weston on the Humber. Offering approximately 654 sq. ft., this well-planned 4th-floor condo features an open-concept kitchen and living area with a walkout to the large and comfortable balcony. Carpet free unit with in-suite laundry, and a full 4-piece bath. Includes one owned underground parking space and locker. This well-maintained mid-rise building offers good basic amenities, to help keep maintenance fees lower. Lots of visitor underground parking. Exceptional transit options with easy access to the TTC / UPX/GO Trains, quick ride to the Eglinton LRT plus several 400 series highways mins away. Conveniently located with several shopping options across the street. Enjoy the Humber River trail [700 metres from your door-step] with its numerous parks and kms of trails to explore. Fantastic community and active BIA with much to offer like a Seasonal Farmer's Market, local Theatre company and Artist Hub. Lots of flavourful restaurants to choose from. You'll love what Weston has to offer. Great time to buy or invest in a community that was ranked #1 by Toronto Life as the next up and coming community.
For sale
C$299,900
2464 Weston Rd #406, Toronto, ON M9N 0A2
2beds
1baths
Apartment
Built in ----
-- sqft lot
$-- Zestimate®
C$--/sqft
C$586/mo HOA
What's special
Bright south-facing suiteCarpet free unitIn-suite laundry
- 10 days
- 55
- 3
Zillow last checked:
Listing updated:
Listed by:
SPECTRUM REALTY SERVICES INC.
Source: TRREB,MLS®#: W13813762 Originating MLS®#: Toronto Regional Real Estate Board
Originating MLS®#: Toronto Regional Real Estate BoardFacts & features
Interior
Bedrooms & bathrooms
- Bedrooms: 2
- Bathrooms: 1
Primary bedroom
- Description: Bedroom
- Level: Main
- Area: 15.01 Square Meters
- Area source: Other
- Dimensions: 4.66 x 3.22
Bathroom
- Level: Main
- Dimensions: 2.43 x 1.5
Den
- Description: Den
- Level: Main
- Area: 5.98 Square Meters
- Area source: Other
- Dimensions: 2.48 x 2.41
Dining room
- Description: Kitchen
- Level: Main
- Area: 21.38 Square Meters
- Area source: Other
- Dimensions: 6.40 x 3.34
Foyer
- Level: Main
- Dimensions: 3.27 x 1.34
Kitchen
- Description: Foyer
- Level: Main
- Area: 5 Square Meters
- Area source: Other
- Dimensions: 2.44 x 2.05
Laundry
- Level: Main
- Dimensions: 0 x 0
Living room
- Description: Living Room
- Level: Main
- Area: 21.38 Square Meters
- Area source: Other
- Dimensions: 6.40 x 3.34
Heating
- Forced Air, Gas
Cooling
- Central Air
Appliances
- Laundry: Ensuite
Features
- Flooring: Carpet Free
- Basement: Other
- Has fireplace: No
Interior area
- Living area range: 600-699 null
Video & virtual tour
Property
Parking
- Total spaces: 1
- Parking features: Underground
- Has attached garage: Yes
Features
- Exterior features: Backs On Green Belt, Open Balcony
Lot
- Features: Park, Public Transit, River/Stream
Details
- Parcel number: 128690063
Construction
Type & style
- Home type: Apartment
- Property subtype: Apartment
- Attached to another structure: Yes
Materials
- Brick, Concrete
Community & HOA
HOA
- Amenities included: Exercise Room, Visitor Parking
- Services included: Water Included, Common Elements Included, Condo Taxes Included, Building Insurance Included, Parking Included
- HOA fee: C$586 monthly
- HOA name: TSCC
Location
- Region: Toronto
Financial & listing details
- Annual tax amount: C$1,588
- Date on market: 9/22/2026
Price history
Price history is unavailable.
Public tax history
Tax history is unavailable.
Climate risks
Neighborhood: Pelmo Park-Humberlea
Nearby schools
GreatSchools rating
No schools nearby
We couldn't find any schools near this home.
Similar homes
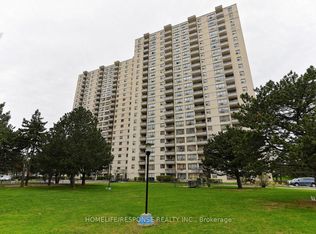
- C$302,5002 bd1 ba-- sqft390 Dixon Rd #1903, Toronto, ON M9R 1T4For Sale
 MLS ID #W13834628, HOMELIFE/RESPONSE REALTY INC.. TRREB
 - C$249,000-- bd1 ba-- sqft2464 Weston Rd #505, Toronto, ON M9N 0A2For Sale
 MLS ID #W13812424, RE/MAX HALLMARK REALTY LTD.. TRREB
 - C$369,9002 bd1 ba-- sqft2464 Weston Rd #506, Toronto, ON M9N 0A2For Sale
 MLS ID #W13773502, RE/MAX HALLMARK REALTY LTD.. TRREB
 - C$299,0001 bd1 ba-- sqft330 Dixon Rd Unit 408, Toronto, ON M9R 1S9For Sale
 MLS ID #W13840022, ROYAL LEPAGE SIGNATURE REALTY. TRREB
