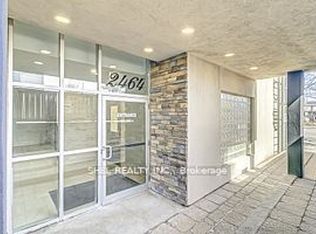
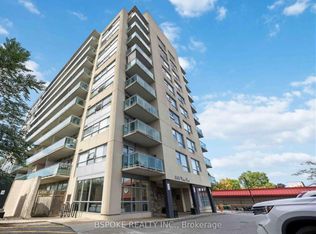
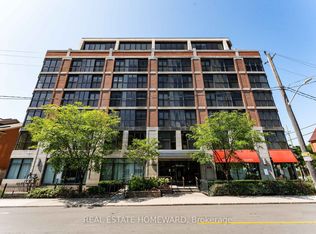
Bright and spacious open concept kitchen flows seamlessly into the living area , upgraded bathroom and a private balcony, beautiful condo conveniently located in the popular Weston village, Steps to all transportation, school, shopping mall in front of the property, restaurants, Coffee shops and parks, the unit with ceramic tiles kitchen bathroom floors ,ensuite laundry room and a living room balcony with clear view, including one parking and storage locker. quick access to highways 401,400,427 and 407 , Easy access to TTC and GOTransit nearby,
For sale
C$399,000
2464 Weston Rd #201, Toronto, ON M9N 0A2
1beds
1baths
Apartment
Built in ----
-- sqft lot
$-- Zestimate®
C$--/sqft
C$566/mo HOA
What's special
Upgraded bathroomPrivate balconyEnsuite laundry room
- 83 days
- 5
- 0
Zillow last checked:
Listing updated:
Listed by:
CENTURY 21 INNOVATIVE REALTY INC.
Source: TRREB,MLS®#: W13550972 Originating MLS®#: Toronto Regional Real Estate Board
Originating MLS®#: Toronto Regional Real Estate BoardFacts & features
Interior
Bedrooms & bathrooms
- Bedrooms: 1
- Bathrooms: 1
Bedroom
- Level: Main
- Dimensions: 4.6 x 3.1
Kitchen
- Level: Main
- Dimensions: 3.6 x 2.7
Living room
- Level: Main
- Dimensions: 4.1 x 3.21
Heating
- Forced Air, Gas
Cooling
- Central Air
Appliances
- Laundry: Ensuite
Features
- Flooring: Carpet Free
- Basement: None
- Has fireplace: No
Interior area
- Living area range: 600-699 null
Property
Parking
- Total spaces: 1
- Parking features: Underground
- Has garage: Yes
Features
- Exterior features: Enclosed Balcony
Lot
- Features: Park, Place Of Worship, Public Transit
Details
- Parcel number: 128690016
Construction
Type & style
- Home type: Apartment
- Property subtype: Apartment
Materials
- Concrete
Community & HOA
HOA
- Amenities included: Elevator, Exercise Room, Gym, Party Room/Meeting Room
- Services included: Common Elements Included, Building Insurance Included, Water Included, Parking Included
- HOA fee: C$566 monthly
- HOA name: TSCC
Location
- Region: Toronto
Financial & listing details
- Annual tax amount: C$1,550
- Date on market: 7/10/2026
Price history
Price history is unavailable.
Public tax history
Tax history is unavailable.
Climate risks
Neighborhood: Pelmo Park-Humberlea
Nearby schools
GreatSchools rating
No schools nearby
We couldn't find any schools near this home.

Similar homes
- C$494,9992 bd1 ba-- sqft4198 Dundas St W Unit 311, Toronto, ON M8X 1Y6For Sale
 MLS ID #W13852316, SUTTON GROUP REALTY SYSTEMS INC.. TRREB

 - C$454,8803 bd2 ba-- sqft236 Albion Rd #903, Toronto, ON M9W 6A6For Sale
 MLS ID #W13718598, RE/MAX REALTRON REALTY INC.. TRREB
 - C$508,0002 bd1 ba-- sqft20 Thomas Riley Rd W #207, Toronto, ON M9B 0C3For Sale
 MLS ID #W13847542, SPECTRUM REALTY SERVICES INC.. TRREB
 - C$449,9001 bd1 ba-- sqftEuropa, Toronto, ON M6J 3X9For Sale
 MLS ID #C13846472, REAL ESTATE HOMEWARD. TRREB
