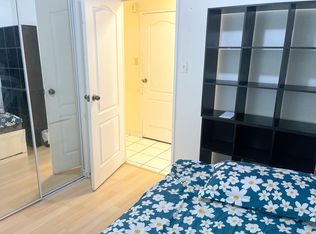
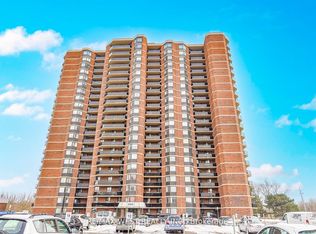
Welcome to this stunning, Renovated 2-bedroom, 1-bathroom condo, thoughtfully designed with both style and functionality in mind. The bright, open-concept layout features luxury vinyl flooring throughout and a modern kitchen complete with elegant quartz countertops. Both bedrooms are generously sized, with the primary bedroom offering the added convenience of a spacious walk-in closet. The beautifully appointed 3-piece bathroom provides comfort and contemporary style. Enjoy spectacular views of the city skyline and Humber River from the comfort of your private living space-an ideal setting to relax and unwind. Conveniently located near major highways, shopping, schools, transit, and everyday amenities, this exceptional home offers the perfect blend of modern living, comfort, and convenience. All Inclusive Maintenance Fee: Heat, Water, Hydro, Central AC & Parking Included.
For sale
C$349,990
234 Albion Rd #2102, Toronto, ON M9W 6A5
2beds
1baths
Apartment
Built in ----
-- sqft lot
$-- Zestimate®
C$--/sqft
C$938/mo HOA
What's special
Bright open-concept layoutLuxury vinyl flooring throughoutModern kitchenElegant quartz countertopsSpacious walk-in closetPrivate living spaceCentral ac
- 1 day
- 17
- 2
Zillow last checked:
Listing updated:
Listed by:
ROYAL LEPAGE PREMIUM ONE REALTY
Source: TRREB,MLS®#: W13776592 Originating MLS®#: Toronto Regional Real Estate Board
Originating MLS®#: Toronto Regional Real Estate BoardFacts & features
Interior
Bedrooms & bathrooms
- Bedrooms: 2
- Bathrooms: 1
Primary bedroom
- Level: Main
- Dimensions: 0 x 0
Bedroom 2
- Level: Main
- Dimensions: 0 x 0
Dining room
- Level: Main
- Dimensions: 0 x 0
Kitchen
- Level: Main
- Dimensions: 0 x 0
Living room
- Level: Main
- Dimensions: 0 x 0
Heating
- Fan Coil, Gas
Cooling
- Central Air
Appliances
- Laundry: Coin Operated
Features
- Flooring: Carpet Free
- Basement: None
- Has fireplace: No
Interior area
- Living area range: 1000-1199 null
Property
Parking
- Total spaces: 1
- Parking features: Private
- Has garage: Yes
Features
- Exterior features: Terrace Balcony
Lot
- Features: Golf, Hospital, Clear View, Public Transit, School, School Bus Route
Details
- Parcel number: 116550230
Construction
Type & style
- Home type: Apartment
- Property subtype: Apartment
Materials
- Concrete, Brick
Community & HOA
HOA
- Amenities included: Concierge, Elevator, Exercise Room, Gym, Outdoor Pool, Sauna
- Services included: Heat Included, Hydro Included, Building Insurance Included, Water Included, Parking Included, CAC Included
- HOA fee: C$938 monthly
- HOA name: MTCC
Location
- Region: Toronto
Financial & listing details
- Annual tax amount: C$836
- Date on market: 9/12/2026
Price history
Price history is unavailable.
Public tax history
Tax history is unavailable.
Climate risks
Neighborhood: Elms
Nearby schools
GreatSchools rating
No schools nearby
We couldn't find any schools near this home.
Similar homes
- C$359,0002 bd1 ba-- sqft234 Albion Rd #1902, Toronto, ON M9W 6A5For Sale
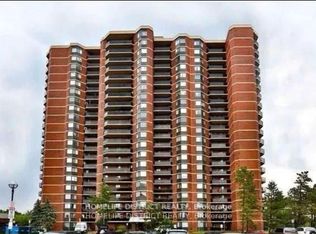 MLS ID #W13496798, HOMELIFE DISTRICT REALTY. TRREB
 - C$389,9002 bd1 ba-- sqft234 Albion Rd #309, Toronto, ON M9W 6A5For Sale
 MLS ID #W13734276, KING REALTY INC.. TRREB
 - C$369,9002 bd1 ba-- sqft2464 Weston Rd #506, Toronto, ON M9N 0A2For Sale
 MLS ID #W13773502, RE/MAX HALLMARK REALTY LTD.. TRREB
 - C$399,9002 bd1 ba-- sqft236 Albion Rd #1812, Toronto, ON M9W 6A6For Sale
 MLS ID #W13732328, FOREST HILL REAL ESTATE INC.. TRREB
