Detached home with Income Potential! Steps to York University!! This Home Offers 4+2 Generously Sized Bedrooms. Main Floor Renovated Living room to a second master bedroom with 4 pc ensuites. Eat in Kitchen Overlooking Family Room. Walkout to Backyard From Family Room. Detached Double Car Garage in the back. Soaring Ceiling Heights, Huge Primary Bedroom (2nd floor) W/ Walk In Closet & 5Pc Ensuite. Minutes to TTC, York University, Schools & Parks/Trails, Close to Hwys 400, 407 & Hwy 7. Shops, Plazas, Sport Centre and More...
For sale
C$1,149,000
391 Murray Ross Pkwy, Toronto, ON M3J 3P1
4beds
4baths
Single Family Residence
Built in ----
2,429 Square Feet Lot
$-- Zestimate®
C$--/sqft
C$-- HOA
What's special
Detached double car garageSoaring ceiling heights
- 3 days
- 6
- 0
Zillow last checked:
Listing updated:
Listed by:
REALTY EXECUTIVES PRIORITY ONE LIMITED
Source: TRREB,MLS®#: W14177966 Originating MLS®#: Toronto Regional Real Estate Board
Facts & features
Interior
Bedrooms & bathrooms
- Bedrooms: 4
- Bathrooms: 4
Primary bedroom
- Description: Primary Bedroom
- Level: Second
- Area: 25.35 Square Meters
- Area source: Other
- Dimensions: 6.45 x 3.93
Bedroom 2
- Description: Bedroom 2
- Level: Second
- Area: 12.59 Square Meters
- Area source: Other
- Dimensions: 4.45 x 2.83
Bedroom 3
- Description: Bedroom 3
- Level: Second
- Area: 11.21 Square Meters
- Area source: Other
- Dimensions: 3.96 x 2.83
Bedroom 4
- Description: Bedroom 4
- Level: Basement
- Area: 24.47 Square Meters
- Area source: Other
- Dimensions: 5.73 x 4.27
Breakfast
- Description: Breakfast
- Level: Main
- Area: 7.84 Square Meters
- Area source: Other
- Dimensions: 2.83 x 2.77
Dining room
- Description: Dining Room
- Level: Main
- Area: 24.84 Square Meters
- Area source: Other
- Dimensions: 7.22 x 3.44
Family room
- Description: Family Room
- Level: Main
- Area: 20.2 Square Meters
- Area source: Other
- Dimensions: 5.52 x 3.66
Kitchen
- Description: Kitchen
- Level: Main
- Area: 10.77 Square Meters
- Area source: Other
- Dimensions: 3.93 x 2.74
Living room
- Description: Living Room
- Level: Main
- Area: 24.84 Square Meters
- Area source: Other
- Dimensions: 7.22 x 3.44
Recreation
- Description: Recreation
- Level: Basement
- Area: 31.29 Square Meters
- Area source: Other
- Dimensions: 6.10 x 5.13
Heating
- Heat Pump, Gas
Cooling
- Central Air
Features
- In-Law Suite
- Basement: Finished
- Has fireplace: Yes
Interior area
- Living area range: 1500-2000 null
Property
Parking
- Total spaces: 2
- Parking features: Mutual
- Has garage: Yes
Features
- Stories: 2
- Pool features: None
Lot
- Size: 2,429 Square Feet
- Features: Library, Public Transit, School
Details
- Parcel number: 102450194
Construction
Type & style
- Home type: SingleFamily
- Property subtype: Single Family Residence
Materials
- Brick
- Foundation: Poured Concrete
- Roof: Shingle
Utilities & green energy
- Sewer: Sewer
Community & HOA
Location
- Region: Toronto
Financial & listing details
- Annual tax amount: C$5,647
- Date on market: 11/13/2026
Price history
Price history is unavailable.
Public tax history
Tax history is unavailable.
Climate risks
Neighborhood: York University Heights
Nearby schools
GreatSchools rating
No schools nearby
We couldn't find any schools near this home.


Similar homes
- C$1,179,0004 bd3 ba-- sqft28 Eldorado Ct, Toronto, ON M3J 1X1For Sale
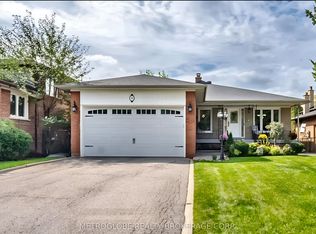 MLS ID #W14177048, METROGLOBE REALTY BROKERAGE CORP.. TRREB
- C$1,100,0005 bd3 ba-- sqft23 Wishart Pl, Toronto, ON M3L 1P9For Sale
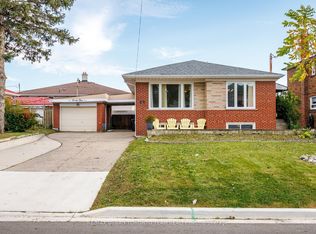 MLS ID #W14178308, RE/MAX URBAN TORONTO TEAM REALTY INC.. TRREB
- C$1,198,0005 bd4 ba-- sqft14 Paulvale Cres, Toronto, ON M3J 1K5For Sale
 MLS ID #W14164176, REMAX YOUR COMMUNITY REALTY. TRREB
- C$1,200,0005 bd5 ba-- sqft50 Broadoaks Dr, Toronto, ON M3J 1E4For Sale
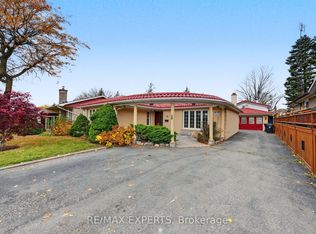 MLS ID #W14170678, RE/MAX EXPERTS. TRREB
