Don't miss this bright, beautiful, and spacious corner suite! Immaculately maintained and thoughtfully upgraded throughout, this desirable Rowatson model offers 1,542 sq. ft. of well-designed living space with an exceptional split-bedroom floor plan, generously sized principal rooms, an inviting eat-in kitchen, and three walkouts to an lovely balcony where you can enjoy sensational sunsets! Enjoy breathtaking panoramic views from virtually every room! Features include gorgeous engineered wood flooring, granite countertops, upgraded bathroom fixtures, and three new fan coils. The Gates of Guildwood is set on 10 acres of beautifully landscaped grounds and award-winning gardens. An outstanding recreation centre offers brand-new tennis and pickleball courts, an indoor salt-water pool, gym, billiards, squash, and an active social calendar with something for everyone. With TTC at your door and the GO Train just steps away, enjoy a quick 25-minute commute downtown. All-inclusive maintenance fees include Rogers Xfinity cable and internet. Come experience an exceptional lifestyle at The Gates - you'll love calling it home! Please note: the Gates of Guildwood has a strict no dog policy.
For sale
C$829,900
10 Guildwood Pkwy #730, Toronto, ON M1E 5B5
3beds
2baths
Apartment
Built in ----
-- sqft lot
$-- Zestimate®
C$--/sqft
C$1,343/mo HOA
What's special
Exceptional split-bedroom floor planGenerously sized principal roomsInviting eat-in kitchenSensational sunsetsGorgeous engineered wood flooringGranite countertopsUpgraded bathroom fixtures
- 1 day
- 3
- 0
Zillow last checked:
Listing updated:
Listed by:
EVANOFF REAL ESTATE LTD.
Source: TRREB,MLS®#: E13759736 Originating MLS®#: Toronto Regional Real Estate Board
Originating MLS®#: Toronto Regional Real Estate BoardFacts & features
Interior
Bedrooms & bathrooms
- Bedrooms: 3
- Bathrooms: 2
Primary bedroom
- Level: Main
- Dimensions: 7.85 x 5.56
Bedroom 2
- Level: Main
- Dimensions: 5.41 x 3.99
Dining room
- Level: Main
- Dimensions: 3.68 x 5.16
Foyer
- Level: Main
- Dimensions: 6.1 x 3.91
Kitchen
- Level: Main
- Dimensions: 6.33 x 3.07
Living room
- Level: Main
- Dimensions: 6.45 x 4.98
Other
- Level: Main
- Dimensions: 6.02 x 2.87
Heating
- Fan Coil, Gas
Cooling
- Central Air
Appliances
- Laundry: Ensuite
Features
- Flooring: Carpet Free
- Basement: None
- Has fireplace: Yes
- Fireplace features: Natural Gas
Interior area
- Living area range: 1400-1599 null
Video & virtual tour
Property
Parking
- Total spaces: 2
- Parking features: Underground
- Has garage: Yes
Features
- Exterior features: Open Balcony
- Has view: Yes
- View description: Clear
Lot
- Features: Park, Public Transit
Details
- Parcel number: 120020190
Construction
Type & style
- Home type: Apartment
- Property subtype: Apartment
Materials
- Concrete
Community & HOA
Community
- Security: Alarm System, Security System
HOA
- Amenities included: Guest Suites, Gym, Indoor Pool, Party Room/Meeting Room, Tennis Court, Visitor Parking
- Services included: Heat Included, Hydro Included, Water Included, Cable TV Included, CAC Included, Common Elements Included, Building Insurance Included, Parking Included
- HOA fee: C$1,343 monthly
- HOA name: MTCC
Location
- Region: Toronto
Financial & listing details
- Annual tax amount: C$4,005
- Date on market: 9/9/2026
Price history
Price history is unavailable.
Public tax history
Tax history is unavailable.
Climate risks
Neighborhood: Guildwood
Nearby schools
GreatSchools rating
No schools nearby
We couldn't find any schools near this home.
- C$2,7002 bd2 ba-- sqft10 Guildwood Pkwy #1132, Toronto, ON M1E5B5For Rent

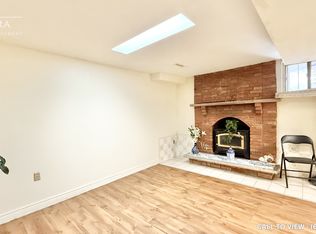
- C$--2 bd1 ba900 sqft14 Cranston Manor Ct #2, Toronto, ON M1J3M6Off Market
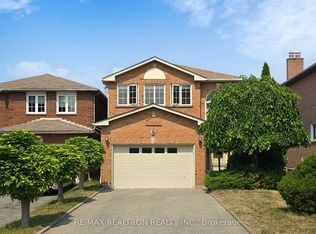
- C$1,150,0004 bd4 ba-- sqft9 Cranston Manor Ct, Toronto, ON M1J3M7For Sale
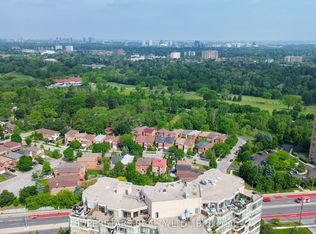
- C$999,0002 bd2 ba-- sqft20 Guildwood Pkwy #PENTHOUSE 14, Toronto, ON M1E5B6For Sale
Similar homes
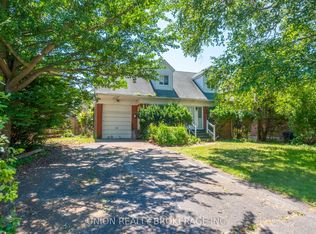
- C$799,0003 bd2 ba-- sqft37 Shirley Cres, Toronto, ON M1M 1K9For Sale
 MLS ID #E13764350, UNION REALTY BROKERAGE INC.. TRREB
 - C$839,0003 bd2 ba-- sqftGATES OF GUILDWOODD, Toronto, ON M1E 5B6For Sale
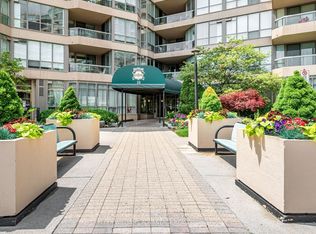 MLS ID #E13710132, KELLER WILLIAMS ADVANTAGE REALTY. TRREB
 - C$800,0004 bd2 ba-- sqft92 Overture Rd, Toronto, ON M1E 2V9For Sale
 MLS ID #E13764428, RE/MAX HALLMARK FRASER GROUP REALTY. TRREB
 - C$799,9005 bd2 ba-- sqft65 Blakemanor Blvd, Toronto, ON M1J 2W6For Sale
 MLS ID #E13763694, HOMELIFE/FUTURE REALTY INC.. TRREB
