Set in the heart of Guildwood, this spacious detached home delivers the kind of layout, lot, and location that make this neighbourhood so sought after. Bright principal rooms are filled with natural light, enhanced by a skylight at the centre of the home. The generous living room features a fireplace, large windows, hardwood floors, and a graceful archway that add character and style to this highly functional layout. The kitchen, with its walkout to the private deck, features a breakfast area, granite countertops, and plenty of workspace. Three bedrooms and two bathrooms upstairs provide comfortable separation for everyday family living. Downstairs, the expansive open lower level adds exceptional flexibility and options with two large rooms, a full bathroom, and plenty of space for a recreation area, home office, guest space, or extended family. There's a full bathroom, and plenty of space for a recreation area, home office, guest space, or extended family. Hardwood flooring runs throughout the upper level, complemented by durable vinyl flooring below. Outside, a private driveway with parking for four and an attached double-car garage add everyday practicality. All of this in one of east Toronto's most enduring residential communities, surrounded by mature trees and close to Guildwood GO, TTC, schools, parks, trails, the waterfront, and historic Guild Park & Gardens. With generous living space, a versatile lower level, and a peaceful Guildwood setting, 48 Toynbee Trail offers the space to settle in, grow, and make your own.
For sale
C$1,195,000
48 Toynbee Trl, Toronto, ON M1E 1E9
4beds
2baths
Single Family Residence
Built in ----
8,903 Square Feet Lot
$-- Zestimate®
C$--/sqft
C$-- HOA
What's special
Large windowsHardwood floorsGraceful archwayBreakfast areaGranite countertopsPlenty of workspaceExpansive open lower level
- 49 minutes
- 0
- 0
Zillow last checked:
Listing updated:
Listed by:
Signature Elite Realty Ltd.
Source: TRREB,MLS®#: E13766470 Originating MLS®#: Toronto Regional Real Estate Board
Originating MLS®#: Toronto Regional Real Estate BoardFacts & features
Interior
Bedrooms & bathrooms
- Bedrooms: 4
- Bathrooms: 2
Heating
- Forced Air, Gas
Cooling
- Central Air
Features
- Other
- Basement: Finished
- Has fireplace: Yes
- Fireplace features: Living Room, Natural Gas
Interior area
- Living area range: 1500-2000 null
Video & virtual tour
Property
Parking
- Total spaces: 6
- Parking features: Garage
- Has garage: Yes
Features
- Pool features: None
Lot
- Size: 8,903 Square Feet
Details
- Parcel number: 063970249
Construction
Type & style
- Home type: SingleFamily
- Architectural style: Bungalow
- Property subtype: Single Family Residence
Materials
- Brick
- Foundation: Block
- Roof: Shingle
Utilities & green energy
- Sewer: Sewer
Community & HOA
Location
- Region: Toronto
Financial & listing details
- Annual tax amount: C$6,168
- Date on market: 9/10/2026
Price history
Price history is unavailable.
Public tax history
Tax history is unavailable.
Climate risks
Neighborhood: Guildwood
Nearby schools
GreatSchools rating
No schools nearby
We couldn't find any schools near this home.

Similar homes
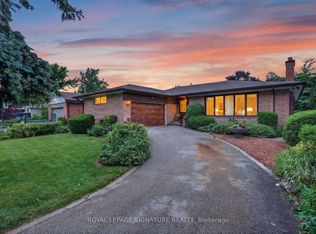
- C$1,199,0006 bd4 ba-- sqft59 Galloway Rd, Toronto, ON M1E 1W6For Sale
 MLS ID #E13751578, REMAX CONNECT REALTY. TRREB
 - C$1,195,0007 bd4 ba-- sqft56 Gatesview Ave, Toronto, ON M1J 3G5For Sale
 MLS ID #E13764188, SMART SOLD REALTY. TRREB
 - C$1,099,0007 bd4 ba-- sqft40 Toynbee Trl, Toronto, ON M1E 1E9For Sale
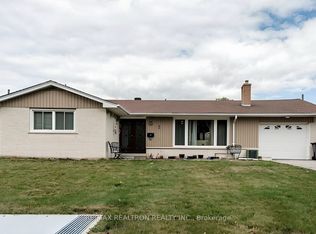 MLS ID #E13701496, RE/MAX REALTRON REALTY INC.. TRREB
 - C$1,199,0004 bd2 ba-- sqft16 Earswick Dr, Toronto, ON M1E 1C6For Sale
 MLS ID #E13714864, ROYAL LEPAGE SIGNATURE REALTY. TRREB
