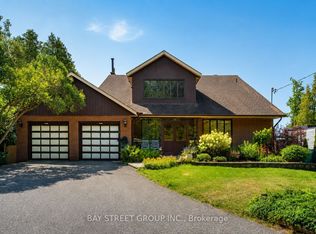
Your own private retreat in the heart of Guildwood, where tranquil lakeside living meets an effortless connection to the city. Set in one of Scarborough's most established and coveted family communities, this four-bedroom detached home pairs a fantastic family layout with a private backyard oasis featuring a heated inground pool, mature trees, and plenty of space to entertain and unwind. It's a home designed to make the most of every season, with summers that feel like a getaway without leaving home. Inside, the bright main floor features open-concept living and dining rooms with hardwood floors, a spacious eat-in kitchen, and a sun-filled solarium with a walkout to the backyard. Upstairs, four well-sized bedrooms provide plenty of room for a growing family, including a primary bedroom overlooking the yard and another bedroom with a walkout to a large deck over the carport, creating yet another inviting outdoor space. The finished basement adds valuable flexibility with a recreation room and plenty of storage. Step outside and the backyard delivers on that first impression. Fully fenced and surrounded by mature greenery, the heated pool, patio, and generous outdoor space create an exceptional setting for summer entertaining, family gatherings, or quiet afternoons by the water. And then there's Guildwood, one of the east end's most desirable places to put down roots. Enjoy the tranquility of living close to Lake Ontario and the lakeshore trail system, along with beautiful parks, mature streets, and fantastic local schools. Guildwood GO Station is a short walk away for an easy commute downtown, while Highway 401 is just a short drive away for convenient travel across the GTA. It's a rare combination: peaceful lakeside surroundings with the city still comfortably within reach. A true family home with an unforgettable backyard, exceptional connectivity, and the relaxed lakeside lifestyle that makes Guildwood such a special place to call home.
For sale
C$1,049,900
7 Lyncroft Dr, Toronto, ON M1E 1X6
4beds
2baths
Single Family Residence
Built in ----
5,031 Square Feet Lot
$-- Zestimate®
C$--/sqft
C$-- HOA
What's special
Mature treesBright main floorHardwood floorsSpacious eat-in kitchenFour well-sized bedrooms
- 10 days
- 48
- 1
Zillow last checked:
Listing updated:
Listed by:
Signature Elite Realty Ltd.
Source: TRREB,MLS®#: E13696258 Originating MLS®#: Toronto Regional Real Estate Board
Originating MLS®#: Toronto Regional Real Estate BoardFacts & features
Interior
Bedrooms & bathrooms
- Bedrooms: 4
- Bathrooms: 2
Primary bedroom
- Level: Second
- Dimensions: 4 x 3.25
Bedroom 2
- Level: Second
- Dimensions: 3.22 x 2.9
Bedroom 3
- Level: Second
- Dimensions: 3.4 x 2.84
Bedroom 4
- Level: Second
- Dimensions: 3.2 x 2.84
Dining room
- Level: Main
- Dimensions: 3.01 x 2.58
Foyer
- Level: Main
- Dimensions: 2.78 x 1.56
Kitchen
- Level: Main
- Dimensions: 4.6 x 3.85
Living room
- Level: Main
- Dimensions: 4.16 x 3.86
Recreation
- Level: Basement
- Dimensions: 6.4 x 4.01
Other
- Level: Main
- Dimensions: 4.95 x 3.12
Utility room
- Level: Basement
- Dimensions: 4.99 x 4.2
Heating
- Forced Air, Gas
Cooling
- Central Air
Features
- Other
- Basement: Finished
- Has fireplace: No
Interior area
- Living area range: 1100-1500 null
Video & virtual tour
Property
Parking
- Total spaces: 3
- Parking features: Private
- Has carport: Yes
Features
- Stories: 2
- Patio & porch: Patio, Deck
- Exterior features: Landscaped
- Has private pool: Yes
- Pool features: In Ground
Lot
- Size: 5,031 Square Feet
- Features: Arts Centre, Lake/Pond, Public Transit, Park, School, Fenced Yard
Details
- Additional structures: Shed
- Parcel number: 063960049
Construction
Type & style
- Home type: SingleFamily
- Property subtype: Single Family Residence
Materials
- Brick, Aluminum Siding
- Foundation: Block
- Roof: Shingle
Utilities & green energy
- Sewer: Sewer
Community & HOA
Community
- Security: Smoke Detector(s), Carbon Monoxide Detector(s)
Location
- Region: Toronto
Financial & listing details
- Annual tax amount: C$4,481
- Date on market: 8/20/2026
Price history
Price history is unavailable.
Public tax history
Tax history is unavailable.
Climate risks
Neighborhood: Guildwood
Nearby schools
GreatSchools rating
No schools nearby
We couldn't find any schools near this home.

Similar homes
- C$1,199,0004 bd2 ba-- sqft16 Earswick Dr, Toronto, ON M1E 1C6For Sale
 MLS ID #E13714864, ROYAL LEPAGE SIGNATURE REALTY. TRREB
 - C$1,099,0007 bd4 ba-- sqft40 Toynbee Trl, Toronto, ON M1E 1E9For Sale
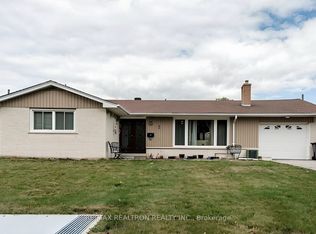 MLS ID #E13701496, RE/MAX REALTRON REALTY INC.. TRREB
 - C$849,0004 bd2 ba-- sqft14 Fintona Ave, Toronto, ON M1E 1V3For Sale
 MLS ID #E13717266, RE/MAX HALLMARK REALTY LTD.. TRREB
 - C$1,049,0007 bd3 ba-- sqft17 Barlow Rd E, Toronto, ON M1G 2B5For Sale
 MLS ID #E13721892, MCCANN REALTY GROUP LTD.. TRREB
