One-Of-A-Kind Home Situated On An Impressive 70-Ft Wide Lot, This Exceptional Home Enjoys An Unobstructed, Direct-Facing View Of Lake Ontario From The Backyard, With Breathtaking Lake Views From Every Bedroom. The Spacious Layout Features Soaring Vaulted Ceilings, A Striking Statement Window In The Kitchen, And Oversized Living And Family Rooms With A Walk-Out To The Beautifully Landscaped Backyard. Relax On The Expansive Deck Or Upper Balcony And Enjoy Your Morning Coffee While Watching Sailboats Glide Across The Lake. Additional Highlights Include A Double-Car Garage, Two Fireplaces, And A Grand Open-Concept Foyer Featuring Stained Glass And A Soaring Vaulted Ceiling.
For sale
C$2,880,000
441 Guildwood Pkwy, Toronto, ON M1E 1R3
6beds
5baths
Single Family Residence
Built in ----
0.5 Acres Lot
$-- Zestimate®
C$--/sqft
C$-- HOA
What's special
Spacious layoutSoaring vaulted ceilingsBeautifully landscaped backyardExpansive deckUpper balconyDouble-car garageTwo fireplaces
- 3 days |
- 81 |
- 2 |
Zillow last checked:
Listing updated:
Listed by:
BAY STREET GROUP INC.
Source: TRREB,MLS®#: E13596062 Originating MLS®#: Toronto Regional Real Estate Board
Originating MLS®#: Toronto Regional Real Estate BoardFacts & features
Interior
Bedrooms & bathrooms
- Bedrooms: 6
- Bathrooms: 5
Primary bedroom
- Level: Second
- Dimensions: 8.32 x 3.65
Bedroom
- Level: Basement
- Dimensions: 4.08 x 3.37
Bedroom
- Level: Basement
- Dimensions: 5.1 x 3.65
Bedroom 2
- Level: Second
- Dimensions: 5.4 x 3.33
Bedroom 3
- Level: Second
- Dimensions: 4.89 x 3.18
Bedroom 4
- Level: Second
- Dimensions: 4.3 x 3.16
Dining room
- Level: Ground
- Dimensions: 4.26 x 3.65
Exercise room
- Level: Ground
- Dimensions: 5.4 x 3.5
Family room
- Level: Ground
- Dimensions: 6.15 x 4.18
Kitchen
- Level: Ground
- Dimensions: 5.48 x 3.65
Living room
- Level: Ground
- Dimensions: 7.28 x 4.18
Recreation
- Level: Basement
- Dimensions: 12.6 x 3.91
Heating
- Forced Air, Gas
Cooling
- Central Air
Features
- Other
- Basement: Finished
- Has fireplace: Yes
Interior area
- Living area range: 3000-3500 null
Video & virtual tour
Property
Parking
- Total spaces: 8
- Parking features: Garage
- Has garage: Yes
Features
- Stories: 2
- Pool features: None
Lot
- Size: 0.5 Acres
Details
- Parcel number: 065210401
Construction
Type & style
- Home type: SingleFamily
- Property subtype: Single Family Residence
Materials
- Brick
- Foundation: Concrete
- Roof: Asphalt Shingle
Utilities & green energy
- Sewer: Sewer
Community & HOA
Location
- Region: Toronto
Financial & listing details
- Annual tax amount: C$11,041
- Date on market: 7/23/2026
BAY STREET GROUP INC.
BAY STREET GROUP INC.
By pressing Contact Agent, you agree that the real estate professional identified above may call/text you about your search, which may involve use of automated means and pre-recorded/artificial voices. You don't need to consent as a condition of buying any property, goods, or services. Message/data rates may apply. You also agree to our Terms of Use. Zillow does not endorse any real estate professionals. We may share information about your recent and future site activity with your agent to help them understand what you're looking for in a home.
Price history
Price history is unavailable.
Public tax history
Tax history is unavailable.
Climate risks
Neighborhood: Guildwood
Nearby schools
GreatSchools rating
No schools nearby
We couldn't find any schools near this home.
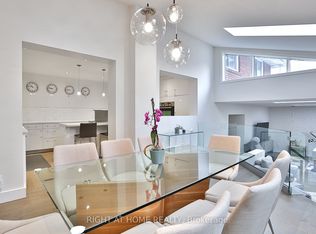
- C$999,0005 bd3 ba-- sqft34 Scarcliff Gdns, Toronto, ON M1E2A2For Sale
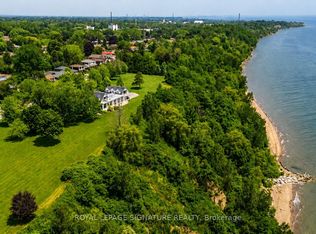
- C$11,500,0005 bd5 ba-- sqft220 Greyabbey Trl, Toronto, ON M1E1V9For Sale
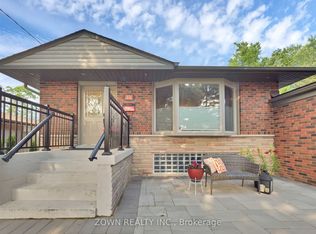
- C$1,6001 bd1 ba-- sqft41 Morna Ave, Toronto, ON M1E2A9For Rent
- C$1,880,0005 bd3 ba-- sqft52 Morna Ave, Toronto, ON M1E2B1For Sale

- C$999,0005 bd3 ba-- sqft24 Lalton Pl, Toronto, ON M1E1T4For Sale
- C$825,0004 bd2 ba-- sqft5 Greyabbey Trl, Toronto, ON M1E1V6For Sale
- C$2,1002 bd1 ba-- sqft6 Fintona Ave, Toronto, ON M1E1V3For Rent
- C$849,0004 bd2 ba-- sqft14 Fintona Ave, Toronto, ON M1E1V3For Sale
Similar homes
- C$2,950,0005 bd3 ba-- sqft25 Vernham Ct, Toronto, ON M2L 2B3For Sale
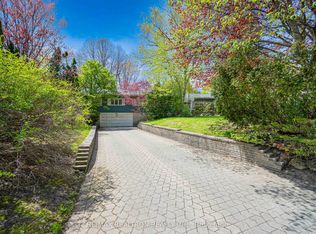 MLS ID #C13586588, RE/MAX REALTRON REALTY INC.. TRREB
 - C$2,388,0006 bd4 ba-- sqft42 Apollo Dr, Toronto, ON M3B 2G8For Sale
 MLS ID #C13602008, RE/MAX REALTRON REALTY INC.. TRREB
 - C$2,559,0005 bd3 ba-- sqft11 Donwoods Dr, Toronto, ON M4N 2E9For Sale
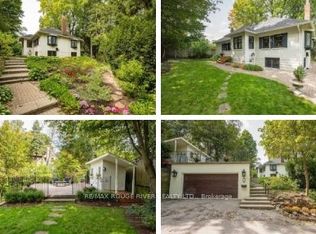 MLS ID #C13604564, RE/MAX ROUGE RIVER REALTY LTD.. TRREB
 - C$2,498,0004 bd4 ba-- sqft17 Bramble Dr, Toronto, ON M3B 2E9For Sale
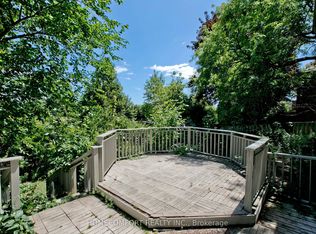 MLS ID #C13584500, HOMECOMFORT REALTY INC.. TRREB
 - C$2,990,0004 bd5 ba-- sqft5 Hill Cres, Toronto, ON M1M 1H7For SaleMLS ID #E13124954, CENTURY 21 ATRIA REALTY INC.. TRREB
- C$1,548,0004 bd3 ba-- sqft40 Stonemanse Ct, Toronto, ON M1G 3V3For SaleMLS ID #E13575270, ROYAL LEPAGE REAL ESTATE SERVICES LTD.. TRREB
- C$2,295,0007 bd6 ba-- sqft24 Murray Ave, Toronto, ON M1S 2A2For SaleMLS ID #E13522692, BAY STREET GROUP INC.. TRREB
- C$2,349,0005 bd2 ba-- sqft202 Dinnick Cres, Toronto, ON M4N 1M3For SaleMLS ID #C13584364, ROYAL LEPAGE REAL ESTATE SERVICES LTD.. TRREB
- C$2,349,0005 bd3 ba-- sqft18 Tetbury Cres, Toronto, ON M3A 3G3For SaleMLS ID #C13077210, BOSLEY REAL ESTATE LTD.. TRREB
- C$2,688,0003 bd3 ba-- sqft19 Talwood Dr, Toronto, ON M3B 2P4For SaleMLS ID #C13223736, RE/MAX HALLMARK REALTY LTD.. TRREB
- C$2,770,0004 bd3 ba-- sqft277 Lawrence Ave E, Toronto, ON M4N 1T6For SaleMLS ID #C13188106, BAY STREET GROUP INC.. TRREB
- C$2,988,0005 bd4 ba-- sqft690 Oriole Pkwy, Toronto, ON M4R 2C5For SaleMLS ID #C13502980, SAM MCDADI REAL ESTATE INC.. TRREB
- C$1,449,8006 bd3 ba-- sqft3 Presley Ave, Toronto, ON M1L 3P4For SaleMLS ID #E13542476, ROYAL LEPAGE SIGNATURE REALTY. TRREB
- C$1,988,0005 bd4 ba-- sqft183 Holmes Ave, Toronto, ON M2N 4M7For SaleMLS ID #C13590626, RE/MAX REALTRON REALTY INC.. TRREB
- C$2,788,1775 bd4 ba-- sqft30 Willowgate Dr, Markham, ON L3P 1G3For SaleMLS ID #N13490322, CENTURY 21 PERCY FULTON LTD.. TRREB
- C$1,449,9994 bd4 ba-- sqft5 Anson Ave, Toronto, ON M1M 1X2For SaleMLS ID #E13563478, ROYAL LEPAGE VISION REALTY. TRREB
- C$1,658,0005 bd6 ba-- sqft16 Valleyview Rd, Markham, ON L3T 6X5For SaleMLS ID #N13600980, REMAX YOUR COMMUNITY REALTY. TRREB
- C$1,900,0007 bd5 ba-- sqft3022 Bayview Ave, Toronto, ON M2N 5L1For SaleMLS ID #C13585082, REAL ONE REALTY INC.. TRREB
- C$2,795,0005 bd4 ba-- sqft29 Tarlton Rd, Toronto, ON M5P 2M6For SaleMLS ID #C13230886, TIMSOLD REALTY INC.. TRREB
- C$2,600,0004 bd3 ba-- sqft1275 Wharf St, Pickering, ON L1W 1A2For SaleMLS ID #E13500404, RE/MAX HALLMARK REALTY LTD.. TRREB
