While a few other properties may offer a lake view, only 5 Hill Crescent provides this unique setting. Tucked away on a prestigious, quiet street, among many multi-million dollar customized homes, this true hidden gem backs directly onto the Scarborough Bluffs. Boasting an impressive, wide 103-foot frontage, this remarkable residence offers breathtaking, unobstructed lake views from nearly every principal room. Spanning close to 4,000 sq. ft. of beautifully designed living space, the home perfectly blends warmth, elegance, and timeless charm. It features three spacious bedrooms, each complete with its own private ensuite bath. Multiple walk-outs invite you to step onto the expansive deck or explore serene, mature gardens while enjoying the captivating Lake Ontario. The fully finished basement adds exceptional value, featuring cozy heated floors, a direct walk-out to the backyard, and over 600 sq. ft. of additional flexible space ready to be customized to your lifestyle. Peaceful, private, and truly special, 5 Hill Crescent is more than just a home-it is a rare opportunity to own a piece of the iconic Scarborough Bluffs.
For sale
C$2,990,000
5 Hill Cres, Toronto, ON M1M 1H7
4beds
5baths
Single Family Residence
Built in ----
0 Square Feet Lot
$-- Zestimate®
C$--/sqft
C$-- HOA
What's special
Walk-out to the backyard
- 64 days |
- 69 |
- 1 |
Zillow last checked:
Listing updated:
Listed by:
CENTURY 21 ATRIA REALTY INC.
Source: TRREB,MLS®#: E13124954 Originating MLS®#: Toronto Regional Real Estate Board
Originating MLS®#: Toronto Regional Real Estate BoardFacts & features
Interior
Bedrooms & bathrooms
- Bedrooms: 4
- Bathrooms: 5
Primary bedroom
- Level: Main
- Dimensions: 6.5 x 5.8
Bedroom
- Level: Basement
- Dimensions: 4.53 x 3.81
Bedroom 2
- Level: Second
- Dimensions: 5.47 x 4.85
Bedroom 3
- Level: Second
- Dimensions: 5.52 x 4.26
Dining room
- Level: Main
- Dimensions: 4.29 x 3.98
Kitchen
- Level: Main
- Dimensions: 6.21 x 5.13
Laundry
- Level: Basement
- Dimensions: 6.7 x 2.77
Living room
- Level: Main
- Dimensions: 6.53 x 4.59
Recreation
- Level: Basement
- Dimensions: 10.21 x 5.47
Other
- Level: Second
- Dimensions: 6.09 x 4.85
Utility room
- Level: Basement
- Dimensions: 5.03 x 3.68
Heating
- Baseboard, Gas
Cooling
- Central Air
Appliances
- Included: Built-In Oven
Features
- Central Vacuum, Primary Bedroom - Main Floor
- Basement: Finished with Walk-Out
- Has fireplace: Yes
- Fireplace features: Wood Burning
Interior area
- Living area range: 2500-3000 null
Video & virtual tour
Property
Parking
- Total spaces: 7
- Parking features: Private, Garage Door Opener
- Has garage: Yes
Accessibility
- Accessibility features: Level Entrance, Multiple Entrances, Parking
Features
- Stories: 2
- Patio & porch: Deck
- Exterior features: Privacy, Year Round Living
- Pool features: None
- Has view: Yes
- View description: Clear, Hills, Lake, Trees/Woods, Water
- Has water view: Yes
- Water view: Lake,Water
- Waterfront features: Indirect
Lot
- Size: 0 Square Feet
- Features: Clear View, Lake/Pond, Park, Ravine, Wooded/Treed
Details
- Parcel number: 065180167
Construction
Type & style
- Home type: SingleFamily
- Property subtype: Single Family Residence
Materials
- Stone, Wood
- Foundation: Unknown
- Roof: Cedar,Shake
Utilities & green energy
- Sewer: Sewer
Community & HOA
Community
- Security: Monitored
Location
- Region: Toronto
Financial & listing details
- Annual tax amount: C$13,197
- Date on market: 5/13/2026
CENTURY 21 ATRIA REALTY INC.
CENTURY 21 ATRIA REALTY INC.
By pressing Contact Agent, you agree that the real estate professional identified above may call/text you about your search, which may involve use of automated means and pre-recorded/artificial voices. You don't need to consent as a condition of buying any property, goods, or services. Message/data rates may apply. You also agree to our Terms of Use. Zillow does not endorse any real estate professionals. We may share information about your recent and future site activity with your agent to help them understand what you're looking for in a home.
Price history
Price history is unavailable.
Public tax history
Tax history is unavailable.
Climate risks
Neighborhood: Scarborough Village
Nearby schools
GreatSchools rating
No schools nearby
We couldn't find any schools near this home.
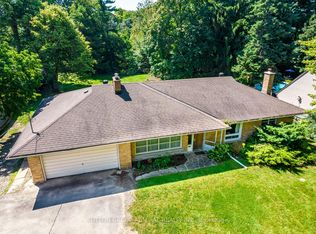
- C$2,349,0003 bd2 ba-- sqft15 Bellehaven Cres, Toronto, ON M1M1H2For Sale
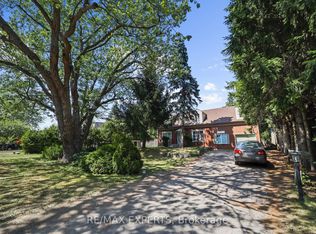
- C$1,799,9997 bd4 ba-- sqft16 Bellehaven Cres, Toronto, ON M1M1H3For Sale
- C$1,999,9994 bd3 ba-- sqft2 Ledge Rd, Toronto, ON M1M1H1For Sale

- C$1,550,0005 bd2 ba-- sqft78 Sylvan Ave, Toronto, ON M1M1K1For Sale
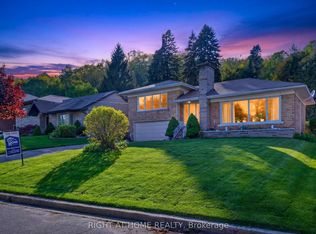
- C$--2 bd1 ba700 sqft10 Whitecap Blvd #2, Toronto, ON M1M2Y6Off Market
- C$1,890,0008 bd4 ba-- sqft27 Annis Rd, Toronto, ON M1M2Y8For Sale
- C$4,0004 bd3 ba-- sqft5 Windy Ridge Dr, Toronto, ON M1M1H6For Rent
- C$1,499,0003 bd3 ba-- sqft90 Sylvan Ave, Toronto, ON M1M1K1For Sale
Similar homes
- C$3,199,0004 bd3 ba-- sqft344 Spring Garden Ave, Toronto, ON M2N 3H5For Sale
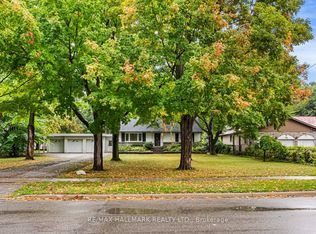 MLS ID #C13480642, RE/MAX HALLMARK REALTY LTD.. TRREB
 - C$2,950,0005 bd3 ba-- sqft164 Munro Blvd, Toronto, ON M2P 1C8For Sale
 MLS ID #C13048292, iCloud Realty Ltd.. TRREB
 - C$2,888,8007 bd5 ba-- sqft73 Forest Grove Dr, Toronto, ON M2K 1Z4For Sale
 MLS ID #C13223244, RE/MAX REALTRON BIJAN BARATI REAL ESTATE. TRREB
 - C$3,149,0004 bd3 ba-- sqft42 Heathview Ave, Toronto, ON M2K 2C1For Sale
 MLS ID #C13248848, RE/MAX REALTY SPECIALISTS INC.. TRREB
 - C$2,890,0006 bd5 ba-- sqft110 Upper Canada Dr, Toronto, ON M2P 1S4For SaleMLS ID #C13505430, RE/MAX REALTRON BARRY COHEN HOMES INC.. TRREB
- C$2,688,0003 bd3 ba-- sqft19 Talwood Dr, Toronto, ON M3B 2P4For SaleMLS ID #C13223736, RE/MAX HALLMARK REALTY LTD.. TRREB
- C$3,380,0005 bd3 ba-- sqft25 Vernham Ct, Toronto, ON M2L 2B3For SaleMLS ID #C13147424, RE/MAX REALTRON REALTY INC.. TRREB
- C$1,699,9996 bd5 ba-- sqft52 Cedar Brae Blvd, Toronto, ON M1J 2K5For SaleMLS ID #E13477114, HOMELIFE LANDMARK REALTY INC.. TRREB
- C$2,100,0004 bd2 ba-- sqft7 Conlins Rd, Toronto, ON M1C 1C2For SaleMLS ID #E13480298, RE/MAX REALTRON REALTY INC.. TRREB
- C$2,949,0003 bd4 ba-- sqft30 Edgewood Cres, Toronto, ON M4W 3A9For SaleMLS ID #C13481372, RE/MAX ALL-STARS REALTY INC.. TRREB
- C$2,999,0007 bd5 ba-- sqft111 Warwood Rd, Toronto, ON M9B 5B6For SaleMLS ID #W13450502, ROYAL LEPAGE/J & D DIVISION. TRREB
- C$2,880,0004 bd5 ba-- sqft9 Orchard St, Markham, ON L3P 2S9For SaleMLS ID #N13544338, RE/MAX REALTRON LUCKY PENNY HOMES REALTY. TRREB
- C$1,699,9996 bd4 ba-- sqft12 Karen Ann Cres, Toronto, ON M1G 1M3For SaleMLS ID #E13461610, RE/MAX HALLMARK REALTY LTD.. TRREB
- C$3,200,0004 bd4 ba-- sqft223 Riverside Dr, Toronto, ON M6S 4A8For SaleMLS ID #W13074108, ROYAL LEPAGE TERREQUITY REALTY. TRREB
- C$2,288,0004 bd3 ba-- sqft14 Heathview Ave, Toronto, ON M2K 2C1For SaleMLS ID #C13540148, RE/MAX REALTRON BIJAN BARATI REAL ESTATE. TRREB
- C$3,990,0004 bd3 ba-- sqft18 Brian Cliff Dr, Toronto, ON M3B 2G2For SaleMLS ID #C13500936, RE/MAX REALTRON BARRY COHEN HOMES INC.. TRREB
- C$3,599,0005 bd4 ba-- sqft1 Vyner Rd, Toronto, ON M2L 2N3For SaleMLS ID #C13452210, HARVEY KALLES REAL ESTATE LTD.. TRREB
- C$2,499,9005 bd5 ba-- sqft20 Creston Rd, Toronto, ON M6A 1J1For SaleMLS ID #W13526216, CENTURY 21 B.J. ROTH REALTY LTD., BROKERAGE. TRREB
- C$3,699,0004 bd3 ba-- sqft154 Valley Rd, Toronto, ON M2L 1G4For SaleMLS ID #C13493582, RE/MAX HALLMARK REALTY LTD.. TRREB
- C$2,850,0005 bd4 ba-- sqft29 Tarlton Rd, Toronto, ON M5P 2M6For SaleMLS ID #C13230886, TIMSOLD REALTY INC.. TRREB
