LOCATION, LOCATION, LOCATION: Welcome to 78 Sylvan Ave, a rare opportunity on one of Toronto's most sought-after and tranquil cul-de-sac streets. This solid brick side-split bungalow sits on a sensationally serene, mature treed lot with a spectacular ravine backdrop, offering privacy, nature, and endless possibilities. Designed with character and architectural appeal, the home features a bright open-concept living, dining, and kitchen layout, creating an inviting space for both everyday living and entertaining. Facing south, natural light pours through the dramatic floor-to-ceiling windows in the living room and primary bedroom, filling the home with warmth and sunlight throughout the day. Step outside to a rear deck overlooking an extraordinary approximately 350-ft deep ravine lot, a truly unique setting for those who appreciate tranquillity, nature, and future potential. Whether you choose to enjoy the existing home, renovate, expand, or explore future possibilities, this property presents exceptional value in a highly desirable location. Situated within the highly regarded school catchments, including Elizabeth Simcoe Gifted Program and Sir Wilfrid Laurier Collegiate Institute, and close to Sylvan Park, trails, Lake Ontario, and amenities. A very special property waiting for a very special family.
For sale
C$1,550,000
78 Sylvan Ave, Toronto, ON M1M 1K1
5beds
2baths
Single Family Residence
Built in ----
0.49 Acres Lot
$-- Zestimate®
C$--/sqft
C$-- HOA
What's special
Solid brick side-split bungalowSpectacular ravine backdrop
- 54 days |
- 32 |
- 1 |
Zillow last checked:
Listing updated:
Listed by:
RIGHT AT HOME REALTY INC.
Source: TRREB,MLS®#: E13175886 Originating MLS®#: Toronto Regional Real Estate Board
Originating MLS®#: Toronto Regional Real Estate BoardFacts & features
Interior
Bedrooms & bathrooms
- Bedrooms: 5
- Bathrooms: 2
Primary bedroom
- Level: Upper
- Dimensions: 5.18 x 3.2
Bedroom 2
- Level: Upper
- Dimensions: 4.37 x 3
Bedroom 3
- Level: Upper
- Dimensions: 3.06 x 2.69
Bedroom 4
- Level: Lower
- Dimensions: 3 x 2.8
Bedroom 5
- Level: Basement
- Dimensions: 3 x 3
Dining room
- Level: Ground
- Dimensions: 3.3 x 2.9
Foyer
- Level: Ground
- Dimensions: 2.2 x 1.8
Other
- Level: Basement
- Dimensions: 3 x 2.5
Great room
- Level: Basement
- Dimensions: 6 x 6
Kitchen
- Level: Ground
- Dimensions: 4.3 x 3
Living room
- Level: Ground
- Dimensions: 6.51 x 4
Heating
- Forced Air, Gas
Cooling
- Central Air
Features
- Flooring: Carpet Free
- Basement: Finished,Separate Entrance
- Has fireplace: Yes
Interior area
- Living area range: 1500-2000 null
Property
Parking
- Total spaces: 6
- Parking features: Private Double, Garage Door Opener
- Has garage: Yes
Features
- Patio & porch: Deck
- Exterior features: Landscaped, Privacy
- Pool features: None
Lot
- Size: 0.49 Acres
- Features: Rectangular Lot
Details
- Parcel number: 065190122
Construction
Type & style
- Home type: SingleFamily
- Property subtype: Single Family Residence
Materials
- Brick
- Foundation: Block
- Roof: Asphalt Shingle
Utilities & green energy
- Sewer: Sewer
Community & HOA
Location
- Region: Toronto
Financial & listing details
- Annual tax amount: C$5,897
- Date on market: 5/26/2026
RIGHT AT HOME REALTY INC.
RIGHT AT HOME REALTY INC.
By pressing Contact Agent, you agree that the real estate professional identified above may call/text you about your search, which may involve use of automated means and pre-recorded/artificial voices. You don't need to consent as a condition of buying any property, goods, or services. Message/data rates may apply. You also agree to our Terms of Use. Zillow does not endorse any real estate professionals. We may share information about your recent and future site activity with your agent to help them understand what you're looking for in a home.
Price history
Price history is unavailable.
Public tax history
Tax history is unavailable.
Climate risks
Neighborhood: Scarborough Village
Nearby schools
GreatSchools rating
No schools nearby
We couldn't find any schools near this home.
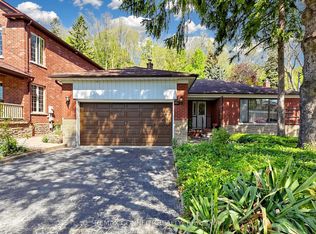
- C$1,499,0003 bd3 ba-- sqft90 Sylvan Ave, Toronto, ON M1M1K1For Sale
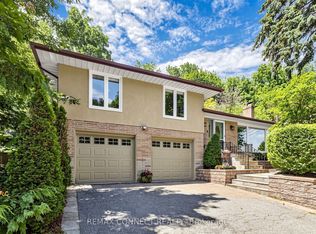
- C$1,499,0004 bd3 ba-- sqft10 Catalina Dr, Toronto, ON M1M1K6For Sale
- C$1,499,0004 bd3 ba-- sqft116 Sylvan Ave, Toronto, ON M1M1K3For Sale

- C$649,0002 bd2 ba-- sqft20 Brinloor Blvd, Toronto, ON M1M1L2For Sale

- C$--2 bd1 ba700 sqft17 Brinloor Blvd #2, Toronto, ON M1M1L3Off Market
- C$1,049,9005 bd2 ba-- sqft17 Brinloor Blvd, Toronto, ON M1M1L3For Sale
- C$2,990,0004 bd5 ba-- sqft5 Hill Cres, Toronto, ON M1M1H7For Sale
- C$2,800,0004 bd3 ba-- sqft133 Sylvan Ave, Toronto, ON M1M1J9For Sale
Similar homes
- C$1,699,9996 bd4 ba-- sqft12 Karen Ann Cres, Toronto, ON M1G 1M3For Sale
 MLS ID #E13461610, RE/MAX HALLMARK REALTY LTD.. TRREB
 - C$1,585,0004 bd4 ba-- sqft34 Rustywood Dr, Toronto, ON M3A 1R8For Sale
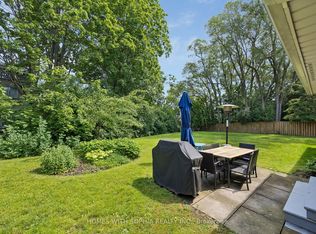 MLS ID #C13517018, HOMES WITH SOPHIA REALTY INC.. TRREB
 - C$1,490,0006 bd4 ba-- sqft16 Ascolda Blvd, Toronto, ON M1J 2N7For Sale
 MLS ID #E13443462, RIGHT AT HOME REALTY INC.. TRREB
 - C$1,653,8006 bd5 ba-- sqft146 Colonel Danforth Trl, Toronto, ON M1C 1R2For Sale
 MLS ID #E13455584, RIGHT AT HOME REALTY INC.. TRREB
 - C$1,399,9905 bd3 ba-- sqft35 Park St, Toronto, ON M1N 2N4For SaleMLS ID #E13442024, RIGHT AT HOME REALTY INC.. TRREB
- C$1,099,0006 bd4 ba-- sqft53 Gaiety Dr, Toronto, ON M1H 1B9For SaleMLS ID #E13541378, RIGHT AT HOME REALTY INC.. TRREB
- C$1,588,0005 bd4 ba-- sqft2 Lapworth Cres, Toronto, ON M1V 2M5For SaleMLS ID #E13055716, RIGHT AT HOME REALTY INC.. TRREB
- C$988,0005 bd3 ba-- sqft134 Oakmeadow Blvd, Toronto, ON M1E 4H1For SaleMLS ID #E13542726, ROYAL LEPAGE SIGNATURE REALTY. TRREB
- C$1,320,0007 bd3 ba-- sqft8 Suraty Ave, Toronto, ON M1P 4E1For SaleMLS ID #E13238470, RIGHT AT HOME REALTY INC.. TRREB
- C$1,699,0005 bd3 ba-- sqft110 Wood Ln, Richmond Hill, ON L4C 4W1For SaleMLS ID #N13560150, SUTTON GROUP-ADMIRAL REALTY INC.. TRREB
- C$999,9994 bd3 ba-- sqft10 Gillbank Cres S, Toronto, ON M1E 4H9For SaleMLS ID #E13544564, RE/MAX CROSSROADS REALTY INC.. TRREB
- C$1,399,8005 bd5 ba-- sqft1048 McQuay Blvd, Whitby, ON L1P 1R8For SaleMLS ID #E13580704, RIGHT AT HOME REALTY INC.. TRREB
- C$1,374,0005 bd4 ba-- sqft46 Tidefall Dr, Toronto, ON M1W 1J2For SaleMLS ID #E13027936, RIGHT AT HOME REALTY INC.. TRREB
- C$1,799,0007 bd5 ba-- sqft20 Kildonan Dr, Toronto, ON M1N 3B5For SaleMLS ID #E13429288, RIGHT AT HOME REALTY INC.. TRREB
- C$974,9004 bd2 ba-- sqft32 Florens Ave, Toronto, ON M1L 1R6For SaleMLS ID #E13531470, RIGHT AT HOME REALTY INC.. TRREB
- C$1,030,0005 bd3 ba-- sqft35 Tillbrook Ct, Toronto, ON M1B 1N5For SaleMLS ID #E13241422, RIGHT AT HOME REALTY INC.. TRREB
- C$1,699,0006 bd5 ba-- sqft1482 Old Forest Rd, Pickering, ON L1V 1N9For SaleMLS ID #E13459550, RIGHT AT HOME REALTY INC.. TRREB
- C$1,399,8004 bd4 ba-- sqft3 Lancashire Rd, Markham, ON L3R 8K9For SaleMLS ID #N13560102, RIGHT AT HOME REALTY INC.. TRREB
- C$1,499,0005 bd4 ba-- sqft262 Helen Ave, Markham, ON L3R 1K1For SaleMLS ID #N13490614, HOMELIFE/FUTURE REALTY INC.. TRREB
- C$1,588,0006 bd4 ba-- sqft29 Westwood Ln, Richmond Hill, ON L4C 6X4For SaleMLS ID #N13492094, HOMELIFE/BAYVIEW REALTY INC.. TRREB
