Welcome to 17 Barlow Road, a spacious and versatile detached bungalow situated on a generous lot in the desirable Woburn community. This well-maintained home offers exceptional flexibility for families, extended families or those seeking additional living space and income potential. The main level features a bright and functional layout with generous principal rooms, three bedrooms and a well-appointed kitchen. A unique mezzanine-level space provides an excellent opportunity for an in-law suite or private family accommodation, complete with a walkout, kitchenette and laundry facilities, and three piece bathroom offering added privacy and convenience for extended family members, guests or a home-based living arrangement. The lower level offers a separate basement with three bedrooms, creating tremendous potential for additional family accommodation, a recreation area or rental/income-generating possibilities, subject to applicable approvals and requirements. Enjoy the convenience of a private driveway, attached garage and a spacious lot with excellent outdoor potential. Ideally located close to schools, parks, shopping, TTC, Scarborough Town Centre, hospital and major highways including the 401. A fantastic opportunity to own a versatile home with multiple living options in a convenient Toronto location. Flexible living. Multiple possibilities. Exceptional family appeal - a home that can adapt to your needs.
For sale
C$1,049,000
17 Barlow Rd E, Toronto, ON M1G 2B5
7beds
3baths
Single Family Residence
Built in ----
4,829 Square Feet Lot
$-- Zestimate®
C$--/sqft
C$-- HOA
What's special
Generous lotBright and functional layoutGenerous principal roomsThree bedroomsWell-appointed kitchenUnique mezzanine-level spaceLaundry facilities
- 3 days
- 28
- 1
Zillow last checked:
Listing updated:
Listed by:
MCCANN REALTY GROUP LTD.
Source: TRREB,MLS®#: E13721892 Originating MLS®#: Toronto Regional Real Estate Board
Originating MLS®#: Toronto Regional Real Estate BoardFacts & features
Interior
Bedrooms & bathrooms
- Bedrooms: 7
- Bathrooms: 3
Primary bedroom
- Level: Main
- Dimensions: 3.65 x 3.02
Bedroom
- Level: Basement
- Dimensions: 3.3 x 3.77
Bedroom
- Level: In Between
- Dimensions: 2.94 x 2.92
Bedroom 2
- Level: Main
- Dimensions: 3.07 x 3.7
Bedroom 2
- Level: Basement
- Dimensions: 3.3 x 3.75
Bedroom 3
- Level: Main
- Dimensions: 2.81 x 3.02
Bedroom 3
- Level: Basement
- Dimensions: 3.41 x 3.2
Dining room
- Level: Basement
- Dimensions: 7.5 x 3.21
Dining room
- Level: Main
- Dimensions: 2.49 x 3.12
Kitchen
- Level: Basement
- Dimensions: 3.59 x 4.24
Kitchen
- Level: In Between
- Dimensions: 0.91 x 1.62
Kitchen
- Level: Main
- Dimensions: 3.75 x 3.69
Living room
- Level: Main
- Dimensions: 3.26 x 4.88
Recreation
- Level: Basement
- Dimensions: 4.38 x 6.87
Sunroom
- Level: Main
- Dimensions: 6.82 x 3.3
Heating
- Forced Air, Gas
Cooling
- Central Air
Features
- In-Law Capability, Primary Bedroom - Main Floor, Storage
- Flooring: Carpet Free
- Basement: Finished,Separate Entrance
- Has fireplace: Yes
Interior area
- Living area range: 1100-1500 null
Video & virtual tour
Property
Parking
- Total spaces: 3
- Parking features: Private
- Has garage: Yes
Features
- Pool features: None
Lot
- Size: 4,829 Square Feet
- Features: Fenced Yard, Hospital, Library, Park, Public Transit, Rec./Commun.Centre, Irregular Lot
Details
- Parcel number: 062610087
Construction
Type & style
- Home type: SingleFamily
- Architectural style: Bungalow
- Property subtype: Single Family Residence
Materials
- Brick
- Foundation: Concrete
- Roof: Shingle
Utilities & green energy
- Sewer: Sewer
Community & HOA
Location
- Region: Toronto
Financial & listing details
- Annual tax amount: C$4,013
- Date on market: 8/28/2026
Price history
Price history is unavailable.
Public tax history
Tax history is unavailable.
Climate risks
Neighborhood: Woburn
Nearby schools
GreatSchools rating
No schools nearby
We couldn't find any schools near this home.

Similar homes
- C$995,0004 bd3 ba-- sqft100 Merkley Sq, Toronto, ON M1G 2Y7For Sale
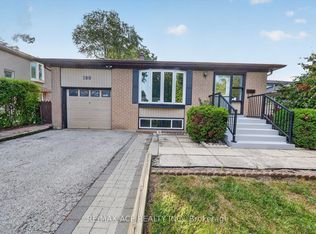 MLS ID #E13723298, RE/MAX ACE REALTY INC.. TRREB
 - C$1,099,0006 bd4 ba-- sqft802 Brimorton Dr, Toronto, ON M1G 2S9For Sale
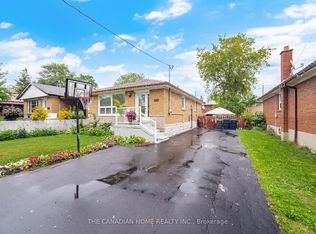 MLS ID #E13660214, THE CANADIAN HOME REALTY INC.. TRREB
 - C$950,0004 bd2 ba-- sqft424 Brimorton Dr, Toronto, ON M1H 2E5For Sale
 MLS ID #E13726240, RE/MAX WEST REALTY INC.. TRREB
 - C$918,0004 bd3 ba-- sqft38 Six Nations Ave, Toronto, ON M1H 1R5For Sale
 MLS ID #E13726478, EVERLAND REALTY INC.. TRREB
