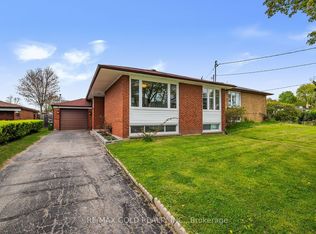
Bright and spacious stunning open concept 3 bedroom bungalow house with separate entrance, 3 bedroom in the basement, washroom and kitchen too. It has a quartz fireplace, quartz kitchen countertop, cascade blinds throughout. It also comes fully loaded with all new modern appliances, with a separate laundry for the basement. New floors and pot lights, oversized driveway & deck.
For sale
C$969,000
7 Ellie Dr, Toronto, ON M1G 2G8
6beds
3baths
Single Family Residence
Built in ----
5,047 Square Feet Lot
$-- Zestimate®
C$--/sqft
C$-- HOA
What's special
- 110 days
- 23
- 0
Zillow last checked:
Listing updated:
Listed by:
RE/MAX ACE REALTY INC.
Source: TRREB,MLS®#: E13122794 Originating MLS®#: Toronto Regional Real Estate Board
Originating MLS®#: Toronto Regional Real Estate BoardFacts & features
Interior
Bedrooms & bathrooms
- Bedrooms: 6
- Bathrooms: 3
Primary bedroom
- Description: Primary Bedroom
- Level: Ground
- Area: 10.6 Square Meters
- Area source: Other
- Dimensions: 3.63 x 2.92
Primary bedroom
- Description: Primary Bedroom
- Level: Basement
- Area: 11.69 Square Meters
- Area source: Other
- Dimensions: 3.71 x 3.15
Bedroom 2
- Description: Bedroom 2
- Level: Ground
- Area: 9.96 Square Meters
- Area source: Other
- Dimensions: 3.86 x 2.58
Bedroom 2
- Description: Bedroom 2
- Level: Basement
- Area: 10.25 Square Meters
- Area source: Other
- Dimensions: 3.70 x 2.77
Bedroom 3
- Description: Bedroom 3
- Level: Ground
- Area: 7.53 Square Meters
- Area source: Other
- Dimensions: 2.82 x 2.67
Bedroom 3
- Description: Bedroom 3
- Level: Basement
- Area: 10.05 Square Meters
- Area source: Other
- Dimensions: 3.71 x 2.71
Kitchen
- Description: Kitchen
- Level: Basement
- Area: 7.2 Square Meters
- Area source: Other
- Dimensions: 3.73 x 1.93
Kitchen
- Description: Kitchen
- Level: Ground
- Area: 12.54 Square Meters
- Area source: Other
- Dimensions: 4.31 x 2.91
Living room
- Description: Living Room
- Level: Ground
- Area: 18.96 Square Meters
- Area source: Other
- Dimensions: 4.67 x 4.06
Living room
- Description: Living Room
- Level: Basement
- Area: 17.72 Square Meters
- Area source: Other
- Dimensions: 4.79 x 3.70
Heating
- Forced Air, Gas
Cooling
- Central Air
Features
- None
- Basement: Apartment
- Has fireplace: Yes
Interior area
- Living area range: 700-1100 null
Property
Parking
- Total spaces: 5
- Parking features: Private
Features
- Pool features: None
Lot
- Size: 5,047 Square Feet
Details
- Parcel number: 062560101
Construction
Type & style
- Home type: SingleFamily
- Architectural style: Bungalow
- Property subtype: Single Family Residence
Materials
- Brick, Stone
- Foundation: Other
- Roof: Unknown
Utilities & green energy
- Sewer: Sewer
Community & HOA
Location
- Region: Toronto
Financial & listing details
- Annual tax amount: C$3,853
- Date on market: 5/13/2026
Price history
Price history is unavailable.
Public tax history
Tax history is unavailable.
Climate risks
Neighborhood: Woburn
Nearby schools
GreatSchools rating
No schools nearby
We couldn't find any schools near this home.

Similar homes
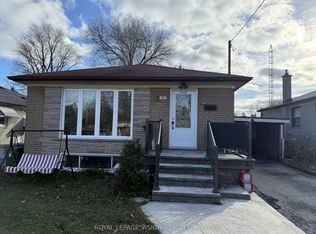
- C$849,9996 bd2 ba-- sqft79 Samson Cres, Toronto, ON M1G 1N2For Sale
 MLS ID #E13653076, ROYAL LEPAGE CERTIFIED REALTY. TRREB
 - C$949,0005 bd2 ba-- sqft50 Benlight Cres, Toronto, ON M1H 1P5For Sale
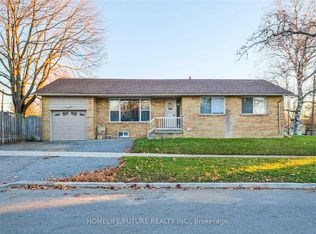 MLS ID #E13594450, HOMELIFE/FUTURE REALTY INC.. TRREB
 - C$889,9004 bd2 ba-- sqft62 Sundance Cres, Toronto, ON M1G 2M2For Sale
 MLS ID #E13489600, RE/MAX EXCEL REALTY LTD.. TRREB
 - C$999,9006 bd3 ba-- sqft3 Willamere Dr, Toronto, ON M1M 1W5For Sale
 MLS ID #E13657358, RE/MAX GOLD REALTY INC.. TRREB
