Welcome to this spacious detached backsplit bungalow in the desirable Woburn community of Scarborough. This home features 2 master bedrooms on the main floor with 4 pc in suits plus 2 additional bedrooms in the Separate Entrance basement, offering plenty of space for a large family or extended family. Separate laundry facilities for both upstr and down str occupants as well as large backyard facility with plenty of space for car parking. Tons Of Upgrades: BRAND NEW WASHRROMS (2), New Backyard landscaping, Triple-glazed windows, Main Floor Hardwood Flooring, Basement Renovation, this home offers excellent potential for rental income or an in-law suite. Situated on a generous 43 x 137 ft lot, conveniently close to schools, parks, public transit, shopping, Scarborough Town Centre, Centennial College and major highways. A great opportunity for homeowners and investors alike. High potential for income based as bungalow is rented for 4200 plus utilities (A+++ tenants willing to stay depends on new owner Willings)
For sale
C$949,000
20 Mayhill Cres, Toronto, ON M1G 1K6
4beds
3baths
Single Family Residence
Built in ----
5,891 Square Feet Lot
$-- Zestimate®
C$--/sqft
C$-- HOA
What's special
Spacious detached backsplit bungalowNew backyard landscapingTriple-glazed windowsMain floor hardwood flooringBasement renovation
- 2 hours
- 0
- 0
Zillow last checked:
Listing updated:
Listed by:
HOMELIFE/MIRACLE REALTY LTD
Source: TRREB,MLS®#: E13765032 Originating MLS®#: Toronto Regional Real Estate Board
Originating MLS®#: Toronto Regional Real Estate BoardFacts & features
Interior
Bedrooms & bathrooms
- Bedrooms: 4
- Bathrooms: 3
Heating
- Forced Air, Gas
Cooling
- Central Air
Features
- In-Law Capability, In-Law Suite, Upgraded Insulation
- Flooring: Carpet Free
- Basement: Apartment,Finished with Walk-Out,Separate Entrance
- Has fireplace: No
Interior area
- Living area range: 1500-2000 null
Video & virtual tour
Property
Parking
- Total spaces: 2
- Parking features: Private
Accessibility
- Accessibility features: Accessible Public Transit Nearby
Features
- Pool features: None
Lot
- Size: 5,891 Square Feet
- Features: Golf, Hospital, Library, Park, Place Of Worship, Public Transit
Details
- Additional structures: Playground
- Parcel number: 063750072
Construction
Type & style
- Home type: SingleFamily
- Property subtype: Single Family Residence
Materials
- Brick
- Foundation: Block
- Roof: Asphalt Shingle
Utilities & green energy
- Sewer: Sewer
Community & HOA
Location
- Region: Toronto
Financial & listing details
- Annual tax amount: C$3,888
- Date on market: 9/10/2026
Price history
Price history is unavailable.
Public tax history
Tax history is unavailable.
Climate risks
Neighborhood: Woburn
Nearby schools
GreatSchools rating
No schools nearby
We couldn't find any schools near this home.
- C$--2 bd1 ba900 sqft567 Scarborough Golf Club Rd #64C2301C0, Toronto, ON M1G1H5Off Market

- C$--1 bd1 ba620 sqft567 Scarborough Golf Club Rd #923672179, Toronto, ON M1G1H5Off Market
- C$--1 bd1 ba620 sqft567 Scarborough Golf Club Rd #EF41EC912, Toronto, ON M1G1H5Off Market
- C$--2 bd1 ba900 sqft567 Scarborough Golf Club Rd #3C601DECF, Toronto, ON M1G1H5Off Market
Similar homes
- C$829,9004 bd2 ba-- sqft938 Scarborough Golf Club Rd, Toronto, ON M1G 1J9For Sale
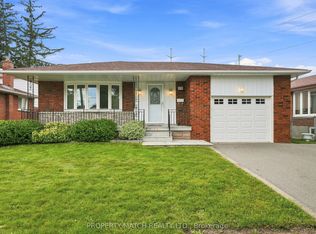 MLS ID #E13751868, PROPERTY MATCH REALTY LTD.. TRREB
 - C$899,0003 bd2 ba-- sqft59 Cedar Dr, Toronto, ON M1J 3E9For Sale
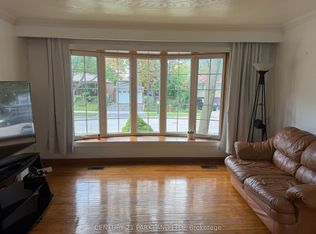 MLS ID #E13749230, CENTURY 21 PARKLAND LTD.. TRREB
 - C$949,0004 bd3 ba-- sqft1 Westcroft Dr, Toronto, ON M1E 3A2For Sale
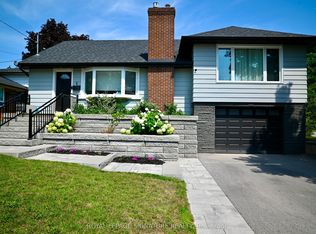 MLS ID #E13732042, ROYAL LEPAGE SIGNATURE REALTY. TRREB
 - C$918,0004 bd3 ba-- sqft38 Six Nations Ave, Toronto, ON M1H 1R5For Sale
 MLS ID #E13726478, EVERLAND REALTY INC.. TRREB
