A rare, high-cash-flow architectural masterpiece nestled on a private 59-foot premium lot in prime Guildwood with total tranquility and no front or rear neighbours. Offering over 2,650 sq ft of luxury living space, this extraordinary property combines an exquisitely renovated primary residence, a brand-new 1,000 sq ft semi-attached addition, and a finished lower-level bachelor suite, creating the ultimate multi-generational retreat or mortgage-crushing investment. The legal secondary 2-bedroom, 2-bathroom suite generates an impressive $4,700/month in long-term executive rental income, allowing you to live luxuriously while your investment pays for itself.Step inside the brand-new contemporary addition, showcasing a sleek stucco exterior, ultra-efficient building envelope (4-inch spray foam plus 2-inch styrofoam), and high-end modern engineering. Interior highlights include over $90,000 in custom millwork, bespoke under-stair storage, rich engineered oak veneer flooring, and dramatic glass-railed oak stairs. The chef-inspired kitchen features smart LG appliances with an air-fryer range, while spa-like bathrooms feature intelligent thermostat-controlled heated floors. Outfitted with dual Bosch heating/cooling systems, smart lighting, and hardwired Ethernet, no detail has been overlooked.The fully transformed original residence boasts designer quartz countertops with matching slab backsplash, a dedicated coffee station, integrated entertainment storage, renovated luxury baths, and two spacious bedrooms with space-saving custom Murphy beds. The fully finished basement bachelor unit features its own brand-new kitchen, perfect for an in-law, nanny suite, or guest flat.The outdoor oasis is built for entertaining, featuring a new illuminated composite deck, 68-foot retaining wall, premium stone interlocking, epoxy garage floors, brand-new asphalt driveway, and custom storage shed. An unrepeatable turnkey Guildwood showpiece.
For sale
C$1,777,000
21 Toynbee Trl, Toronto, ON M1E 1E8
6beds
5baths
Single Family Residence
Built in ----
6,986 Square Feet Lot
$-- Zestimate®
C$--/sqft
C$-- HOA
What's special
Brand-new contemporary additionSleek stucco exteriorBespoke under-stair storageDramatic glass-railed oak stairsChef-inspired kitchenSpa-like bathroomsIntelligent thermostat-controlled heated floors
- 6 days
- 60
- 6
Zillow last checked:
Listing updated:
Listed by:
RE/MAX REALTRON MARIUS MITROFAN GROUP
Source: TRREB,MLS®#: E13720656 Originating MLS®#: Toronto Regional Real Estate Board
Originating MLS®#: Toronto Regional Real Estate BoardFacts & features
Interior
Bedrooms & bathrooms
- Bedrooms: 6
- Bathrooms: 5
Primary bedroom
- Level: Second
- Dimensions: 4.11 x 3.53
Primary bedroom
- Level: Upper
- Dimensions: 3.58 x 3.25
Bedroom 2
- Level: Upper
- Dimensions: 4.47 x 2.46
Bedroom 3
- Level: Lower
- Dimensions: 4.42 x 2.62
Bedroom 4
- Level: Lower
- Dimensions: 4.09 x 3.12
Bedroom 5
- Level: Second
- Dimensions: 3.73 x 3.05
Dining room
- Level: Main
- Dimensions: 3.12 x 2.95
Family room
- Level: Basement
- Dimensions: 7.11 x 3.78
Kitchen
- Level: Main
- Dimensions: 5.74 x 4.52
Kitchen
- Level: Main
- Dimensions: 4.01 x 3.12
Kitchen
- Level: Basement
- Dimensions: 1 x 1
Living room
- Level: Main
- Dimensions: 5.74 x 4.52
Living room
- Level: Main
- Dimensions: 5.08 x 3.86
Heating
- Forced Air, Gas
Cooling
- Central Air
Appliances
- Included: Water Heater Owned
Features
- Upgraded Insulation
- Basement: Finished
- Has fireplace: Yes
Interior area
- Living area range: 2500-3000 null
Property
Parking
- Total spaces: 5
- Parking features: Private Double
- Has garage: Yes
Features
- Pool features: None
Lot
- Size: 6,986 Square Feet
Details
- Parcel number: 063970269
Construction
Type & style
- Home type: SingleFamily
- Property subtype: Single Family Residence
Materials
- Stucco (Plaster), Vinyl Siding
- Foundation: Concrete
- Roof: Shingle
Utilities & green energy
- Sewer: Sewer
Community & HOA
Location
- Region: Toronto
Financial & listing details
- Annual tax amount: C$6,575
- Date on market: 8/28/2026
Price history
Price history is unavailable.
Public tax history
Tax history is unavailable.
Climate risks
Neighborhood: Guildwood
Nearby schools
GreatSchools rating
No schools nearby
We couldn't find any schools near this home.
Similar homes
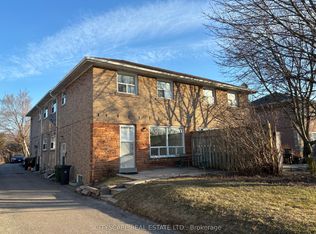
- C$1,999,9006 bd5 ba-- sqft10 Haida Ct, Toronto, ON M1C 3L1For Sale
 MLS ID #E13737684, CENTURY 21 INNOVATIVE REALTY INC.. TRREB
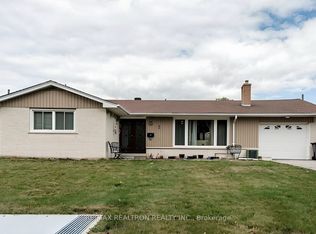
 - C$1,749,8006 bd3 ba-- sqft43 Sagebrush Ln, Toronto, ON M3A 1X4For Sale
 MLS ID #C13737652, ROYAL LEPAGE SIGNATURE REALTY. TRREB
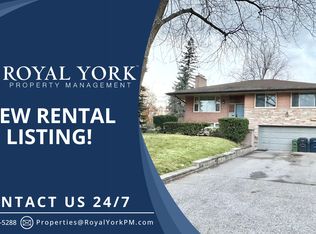
 - C$1,499,0007 bd5 ba-- sqft30A Cedar Dr, Toronto, ON M1J 3E8For Sale
 MLS ID #E13718458, RE/MAX METROPOLIS REALTY. TRREB
 - C$1,949,0005 bd3 ba-- sqft16 Squires Ave, Toronto, ON M4B 2R3For Sale
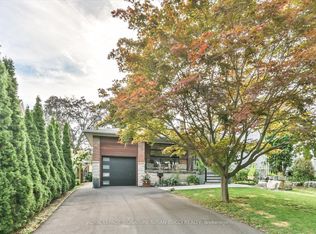 MLS ID #E13720036, ROYAL LEPAGE SIGNATURE SUSAN GUCCI REALTY. TRREB
