Welcome to 3 Phenix Drive, a beautifully renovated detached 2-storey home in Birchcliffe, set on an impressively large 33 x 163 ft lot with four car parking. Offering 3+1 bedrooms and 4 bathrooms, this is a home designed for both everyday living and effortless entertaining. Warm and inviting living and dining room spaces and a spacious family room with a fireplace and a walkout to the backyard, creates an easy connection between indoors and out. Upstairs, the massive primary suite is a true showstopper. With approximately 500 sq ft and a vaulted ceiling, it is a spa-like retreat with incredible scale, featuring its own private balcony, a second gas fireplace, a walk-in closet and master bathroom suite with clawfoot bathtub. It is a space that feels more like a private escape than simply a bedroom. The deep, fully fenced and landscaped backyard oasis offers exceptional space to gather, play and unwind. It features a huge recently added two-tiered deck with a hot tub and gas BBQ, plus a gazebo with a gas fire table, making it the perfect backyard for entertaining.Thoughtful updates include the kitchen (2023), updated bathrooms (2024), landscaping and decking (2024), and LED lighting (2026). Ideally located steps to Birchcliffe School and just minutes from the spectacular green space, trails, bluffs and Lake Ontario views. City living with breathing room built in - both at home and just beyond it.
For sale
C$1,749,000
3 Phenix Dr, Toronto, ON M1N 3H7
4beds
4baths
Single Family Residence
Built in ----
5,379 Square Feet Lot
$-- Zestimate®
C$--/sqft
C$-- HOA
What's special
Four car parkingWalkout to the backyardVaulted ceilingSpa-like retreatPrivate balconySecond gas fireplaceWalk-in closet
- 23 days
- 29
- 5
Zillow last checked:
Listing updated:
Listed by:
RE/MAX HALLMARK RICHARDS GROUP REALTY LTD.
Source: TRREB,MLS®#: E13786362 Originating MLS®#: Toronto Regional Real Estate Board
Originating MLS®#: Toronto Regional Real Estate BoardFacts & features
Interior
Bedrooms & bathrooms
- Bedrooms: 4
- Bathrooms: 4
Primary bedroom
- Level: Second
- Dimensions: 6.41 x 7.36
Bedroom
- Level: Basement
- Dimensions: 2.57 x 3.21
Bedroom 2
- Level: Second
- Dimensions: 3.58 x 3.26
Bedroom 3
- Level: Second
- Dimensions: 2.72 x 4.55
Dining room
- Level: Main
- Dimensions: 4.05 x 3.83
Family room
- Level: Main
- Dimensions: 3.59 x 2.86
Family room
- Level: Main
- Dimensions: 3.8 x 3.7
Kitchen
- Level: Main
- Dimensions: 5.97 x 3.95
Laundry
- Level: Second
- Dimensions: 2.46 x 1.54
Living room
- Level: Main
- Dimensions: 3.26 x 3.66
Recreation
- Level: Basement
- Dimensions: 4.53 x 7.7
Heating
- Forced Air, Gas
Cooling
- Central Air
Features
- In-Law Capability
- Flooring: Carpet Free
- Basement: Finished with Walk-Out
- Has fireplace: Yes
- Fireplace features: Living Room, Natural Gas, Other
Interior area
- Living area range: 2000-2500 null
Video & virtual tour
Property
Parking
- Total spaces: 4
- Parking features: Private
Features
- Stories: 2
- Pool features: None
Lot
- Size: 5,379 Square Feet
Details
- Parcel number: 064470311
Construction
Type & style
- Home type: SingleFamily
- Property subtype: Single Family Residence
Materials
- Other
- Foundation: Concrete Block
- Roof: Shingle
Utilities & green energy
- Sewer: Sewer
Community & HOA
Location
- Region: Toronto
Financial & listing details
- Annual tax amount: C$6,729
- Date on market: 9/15/2026
Price history
Price history is unavailable.
Public tax history
Tax history is unavailable.
Climate risks
Neighborhood: Birchcliffe
Nearby schools
GreatSchools rating
No schools nearby
We couldn't find any schools near this home.

Similar homes
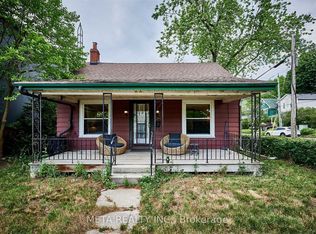
- C$1,299,0004 bd2 ba-- sqft140 Bingham Ave, Toronto, ON M4E 3R3For Sale
 MLS ID #E13874932, ROYAL LEPAGE ESTATE REALTY. TRREB
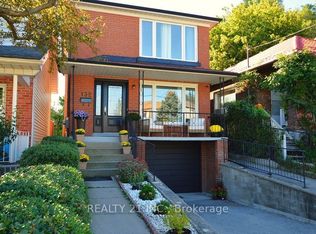
 - C$1,999,9997 bd7 ba-- sqft44 Sunnypoint Cres, Toronto, ON M1M 1B9New Construction
 MLS ID #E13840754, RE/MAX HALLMARK RICHARDS GROUP REALTY LTD.. TRREB
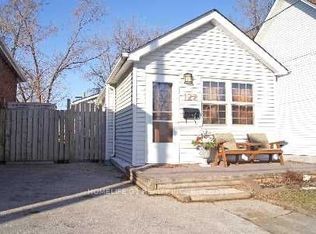
 - C$1,799,0004 bd3 ba-- sqft20 Ringwood Cres, Toronto, ON M2J 1C9For Sale
 MLS ID #C13784346, REMAX YOUR COMMUNITY REALTY. TRREB
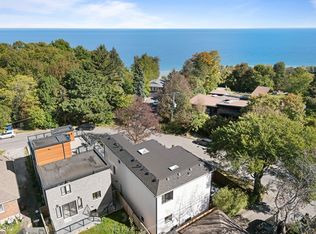
 - C$1,739,0004 bd4 ba-- sqft209 Atlas Ave, Toronto, ON M6C 3P6For Sale
 MLS ID #C13752386, CHESTNUT PARK REAL ESTATE LIMITED. TRREB
